
Discover Our Active Listings
514 S. Harrison


The Magnolia II Floor Plan
Walkability to all Downtown Cary has to offer. Custom built home with very versatile floorplan and loaded with upgrades. First floor Master and 2nd Master on second floor for possible multi generation scenario or awesome teen suite. Covered brick porch flows into well landscaped flat backyard. Details: site finished hardwoods entire home except bonus room, 36'' gas range, upgraded quartz and tile, huge custom master closet, built ins.. etc..
Active now in the MLS $1,895,000


Oak Forest Estate
3000 Hickory Rd. Lot 11


The Dahlia II Floor Plan
3000 & 3004 Hickory Rd.
North Raleigh Custom built modern farmhouses on huge lots in a fabulous established neighborhood. Stones throw way from North Ridge tucked away in quiet older neighborhood. Houses feature: 4 bed 3.5 bath , 3 car garage ,covered rear porch site finished floors, custom tile, huge island, massive Master closet, beefy trim 36" range in gourmet kitchen, pantry and drop zone.
Construction has begun
3000 Hickory Rd. - Lot 11 - SOLD
3004 Hickory Rd. - Lot 12 - UNDER CONTRACT


Heather Drive
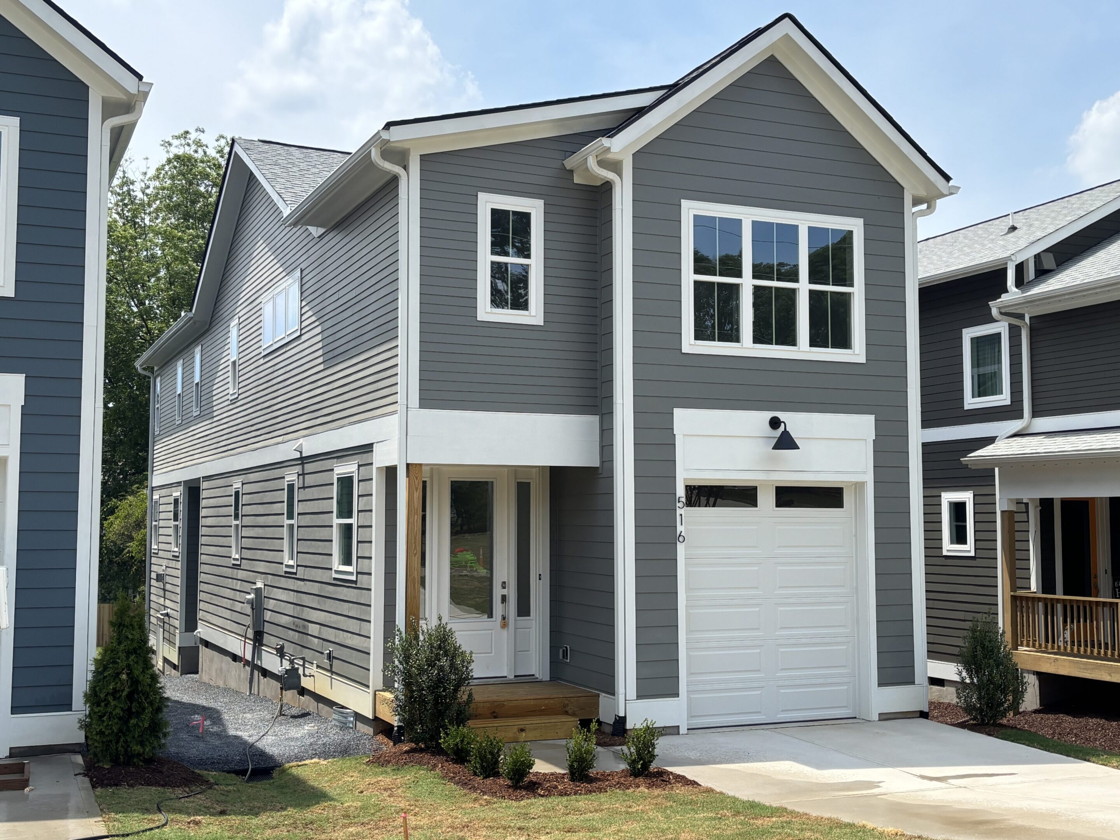
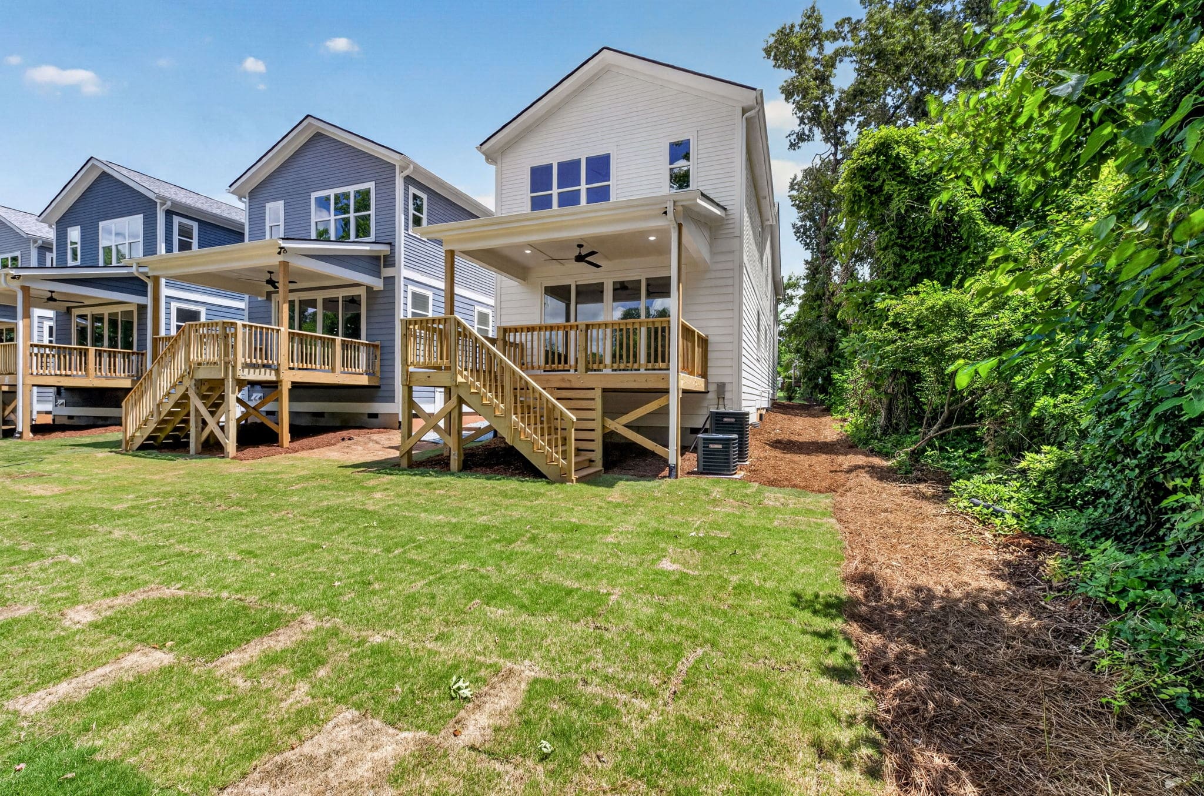
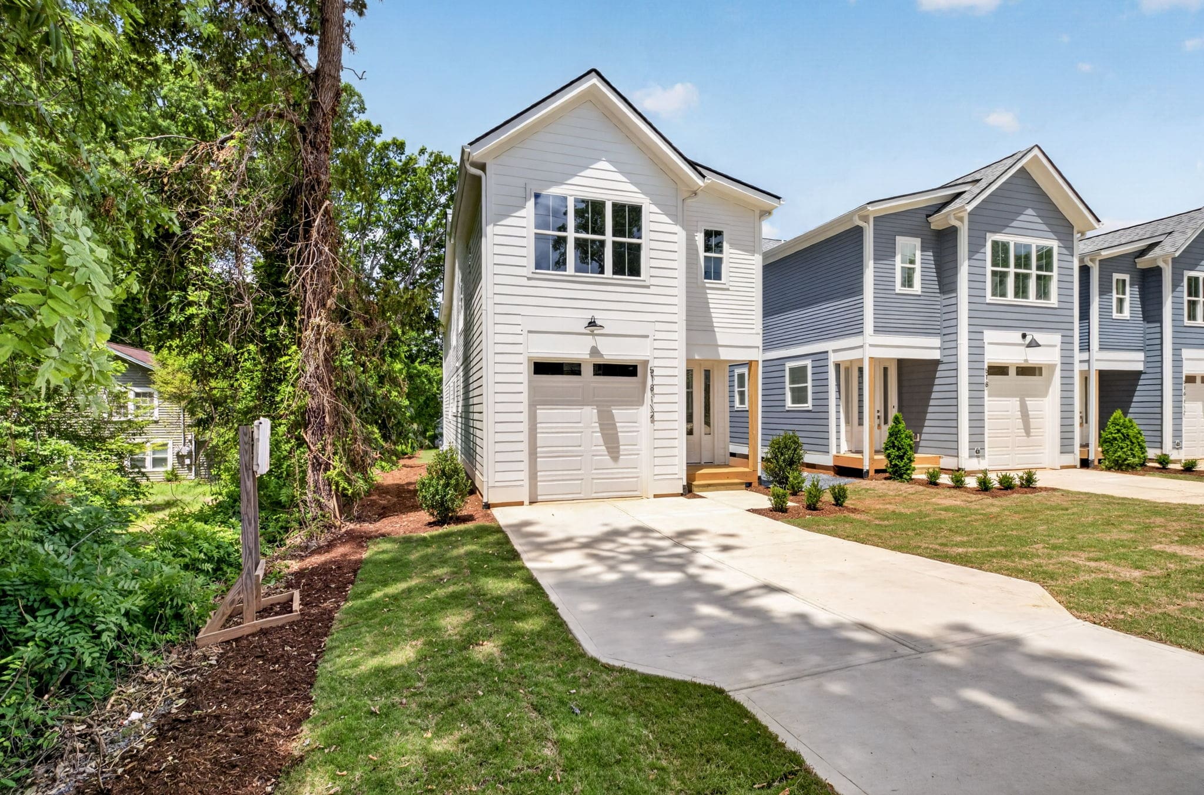
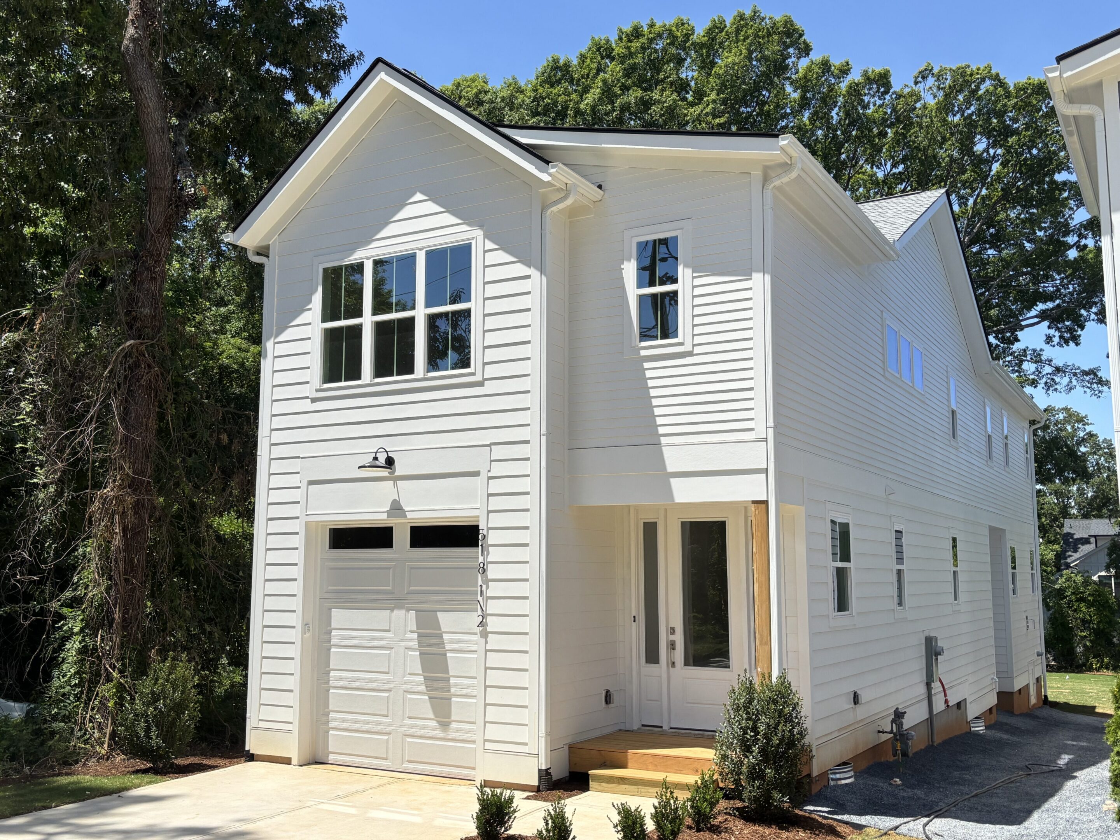


The Beech Floor Plan
Four custom built homes right outside the beltline. Heather drive is a great neighborhood within a neighborhood. Quality builds with site finished hardwoods, quartz counter tops, covered back decks, beefy trim, wood master closets, slide in ranges, modern tile, tankless water heaters, etc..
Only one left! 615 1/2 is Active now in the MLS $615,000


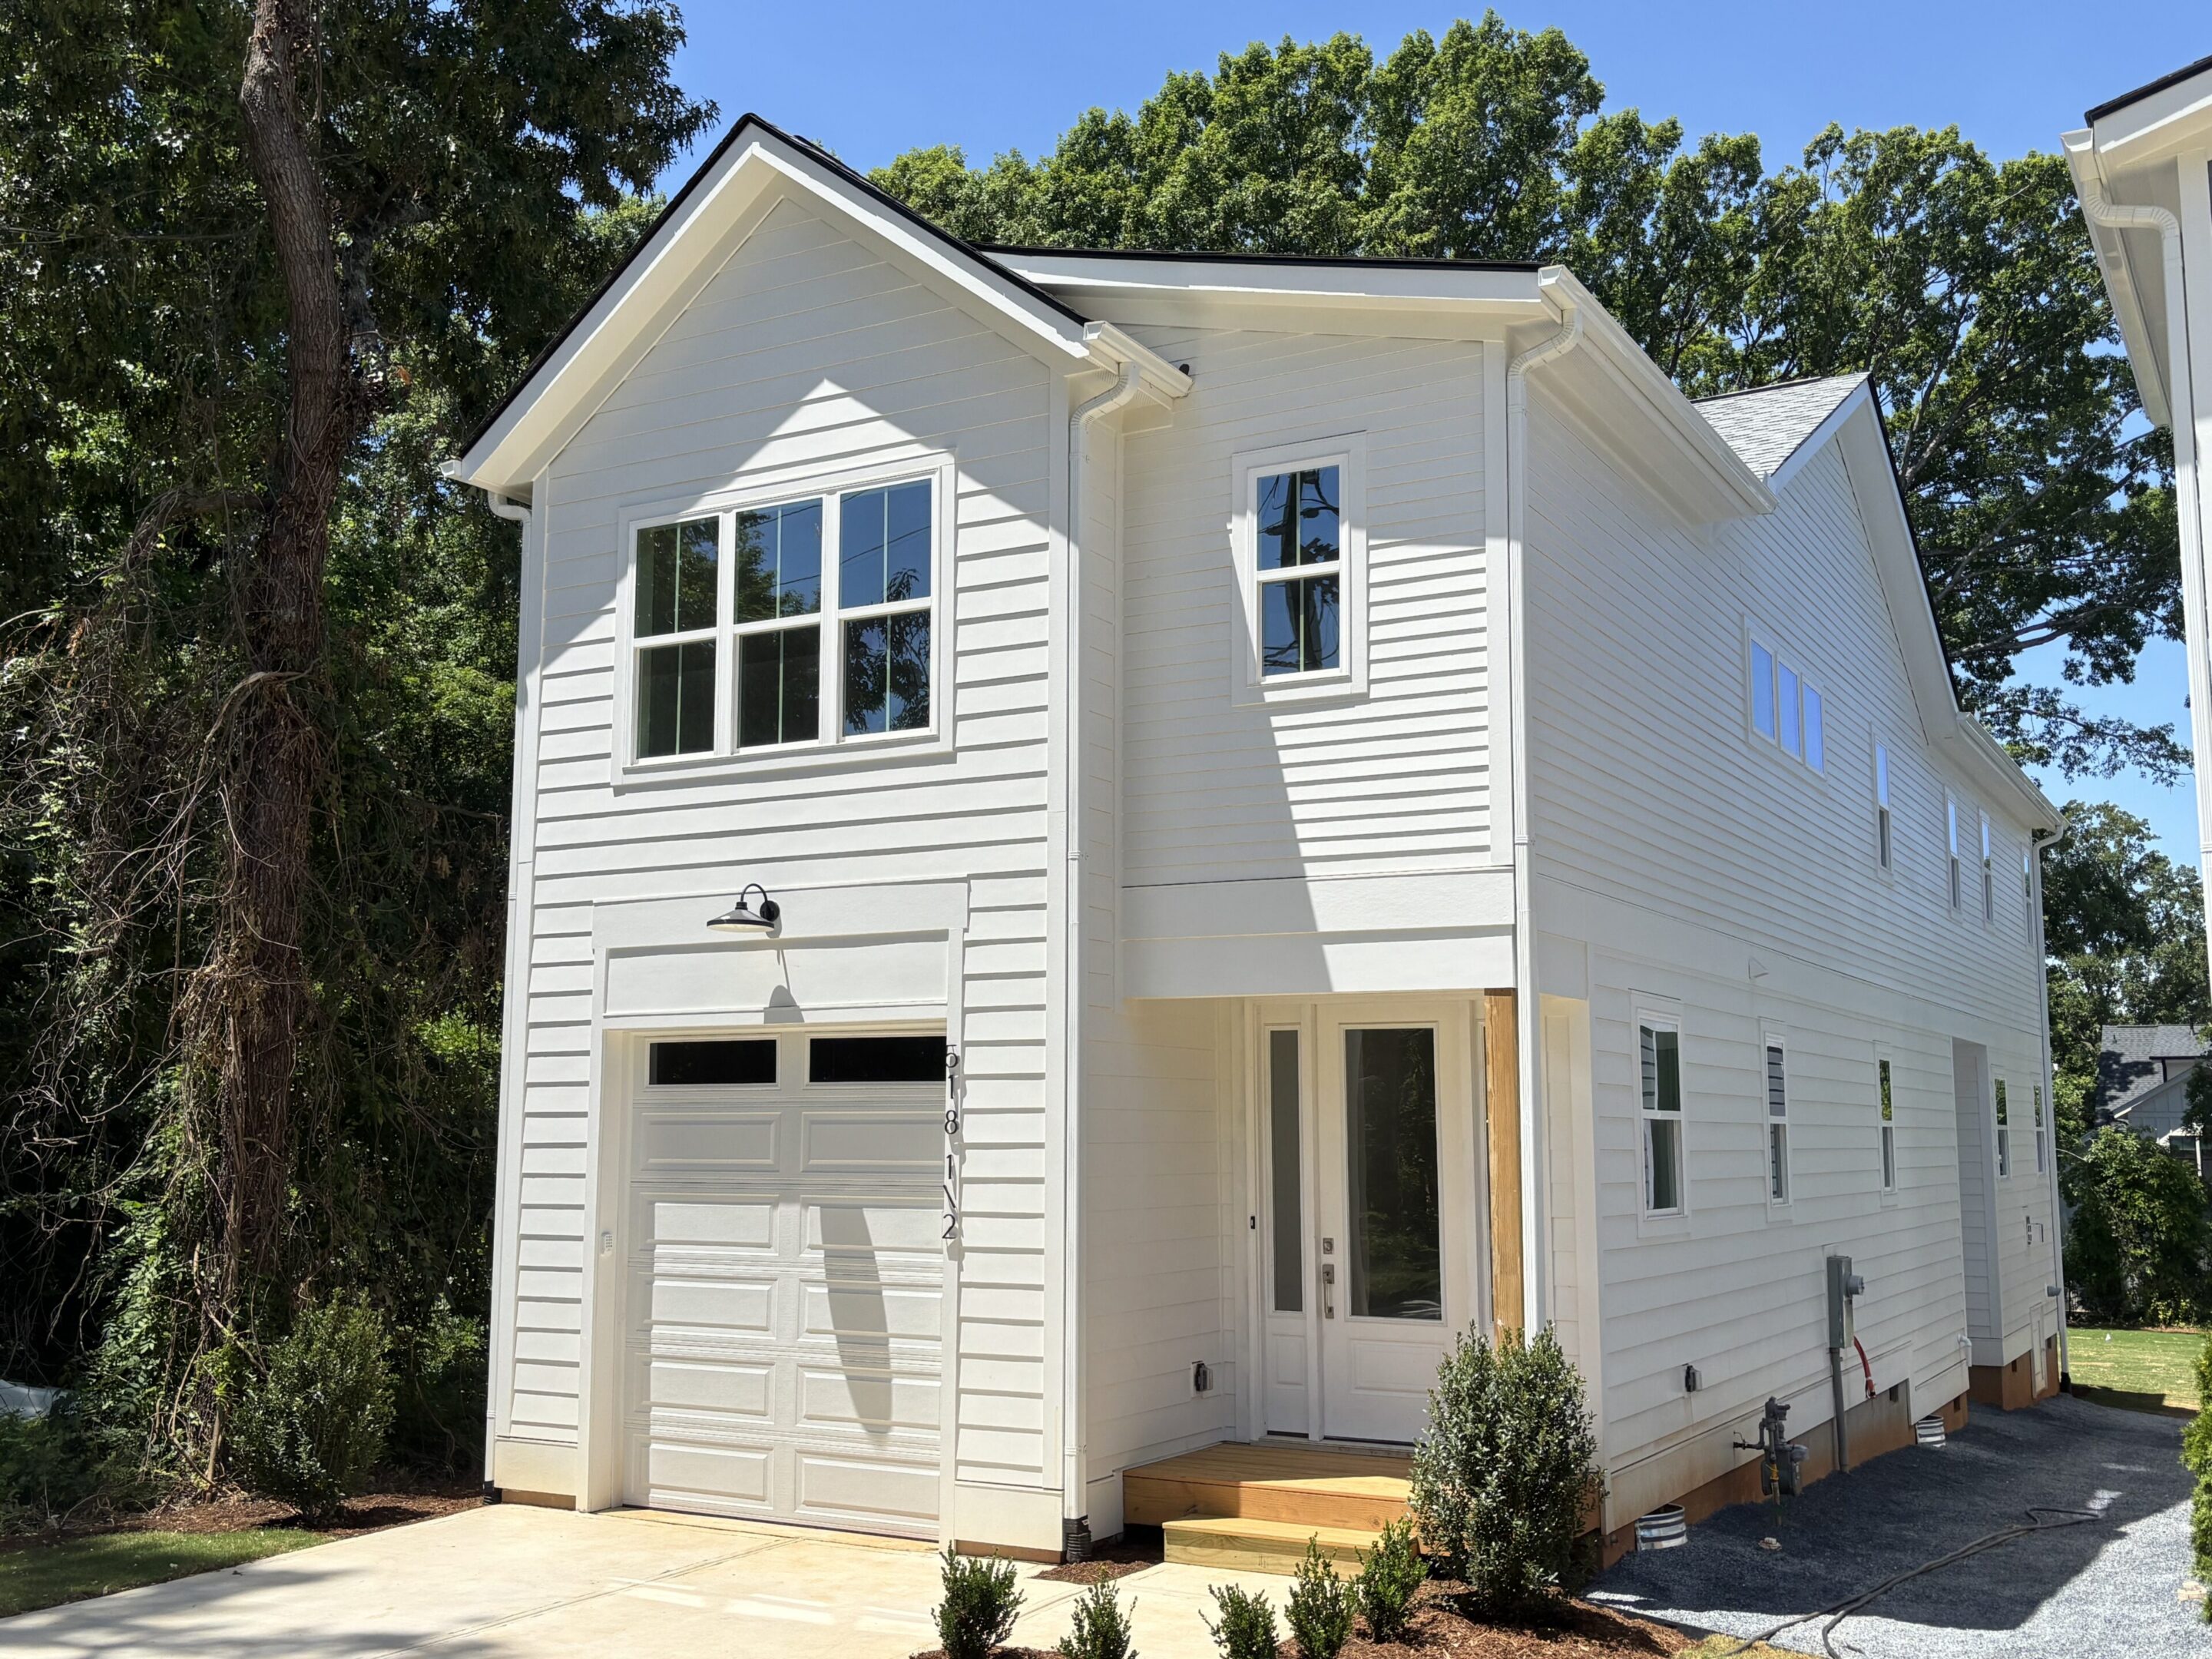
518 1/2 Heather Dr. Lot 182
UNDER CONTRACT

518 Heather Dr. Lot 181
UNDER CONTRACT

516 1/2 Heather Dr. Lot 180
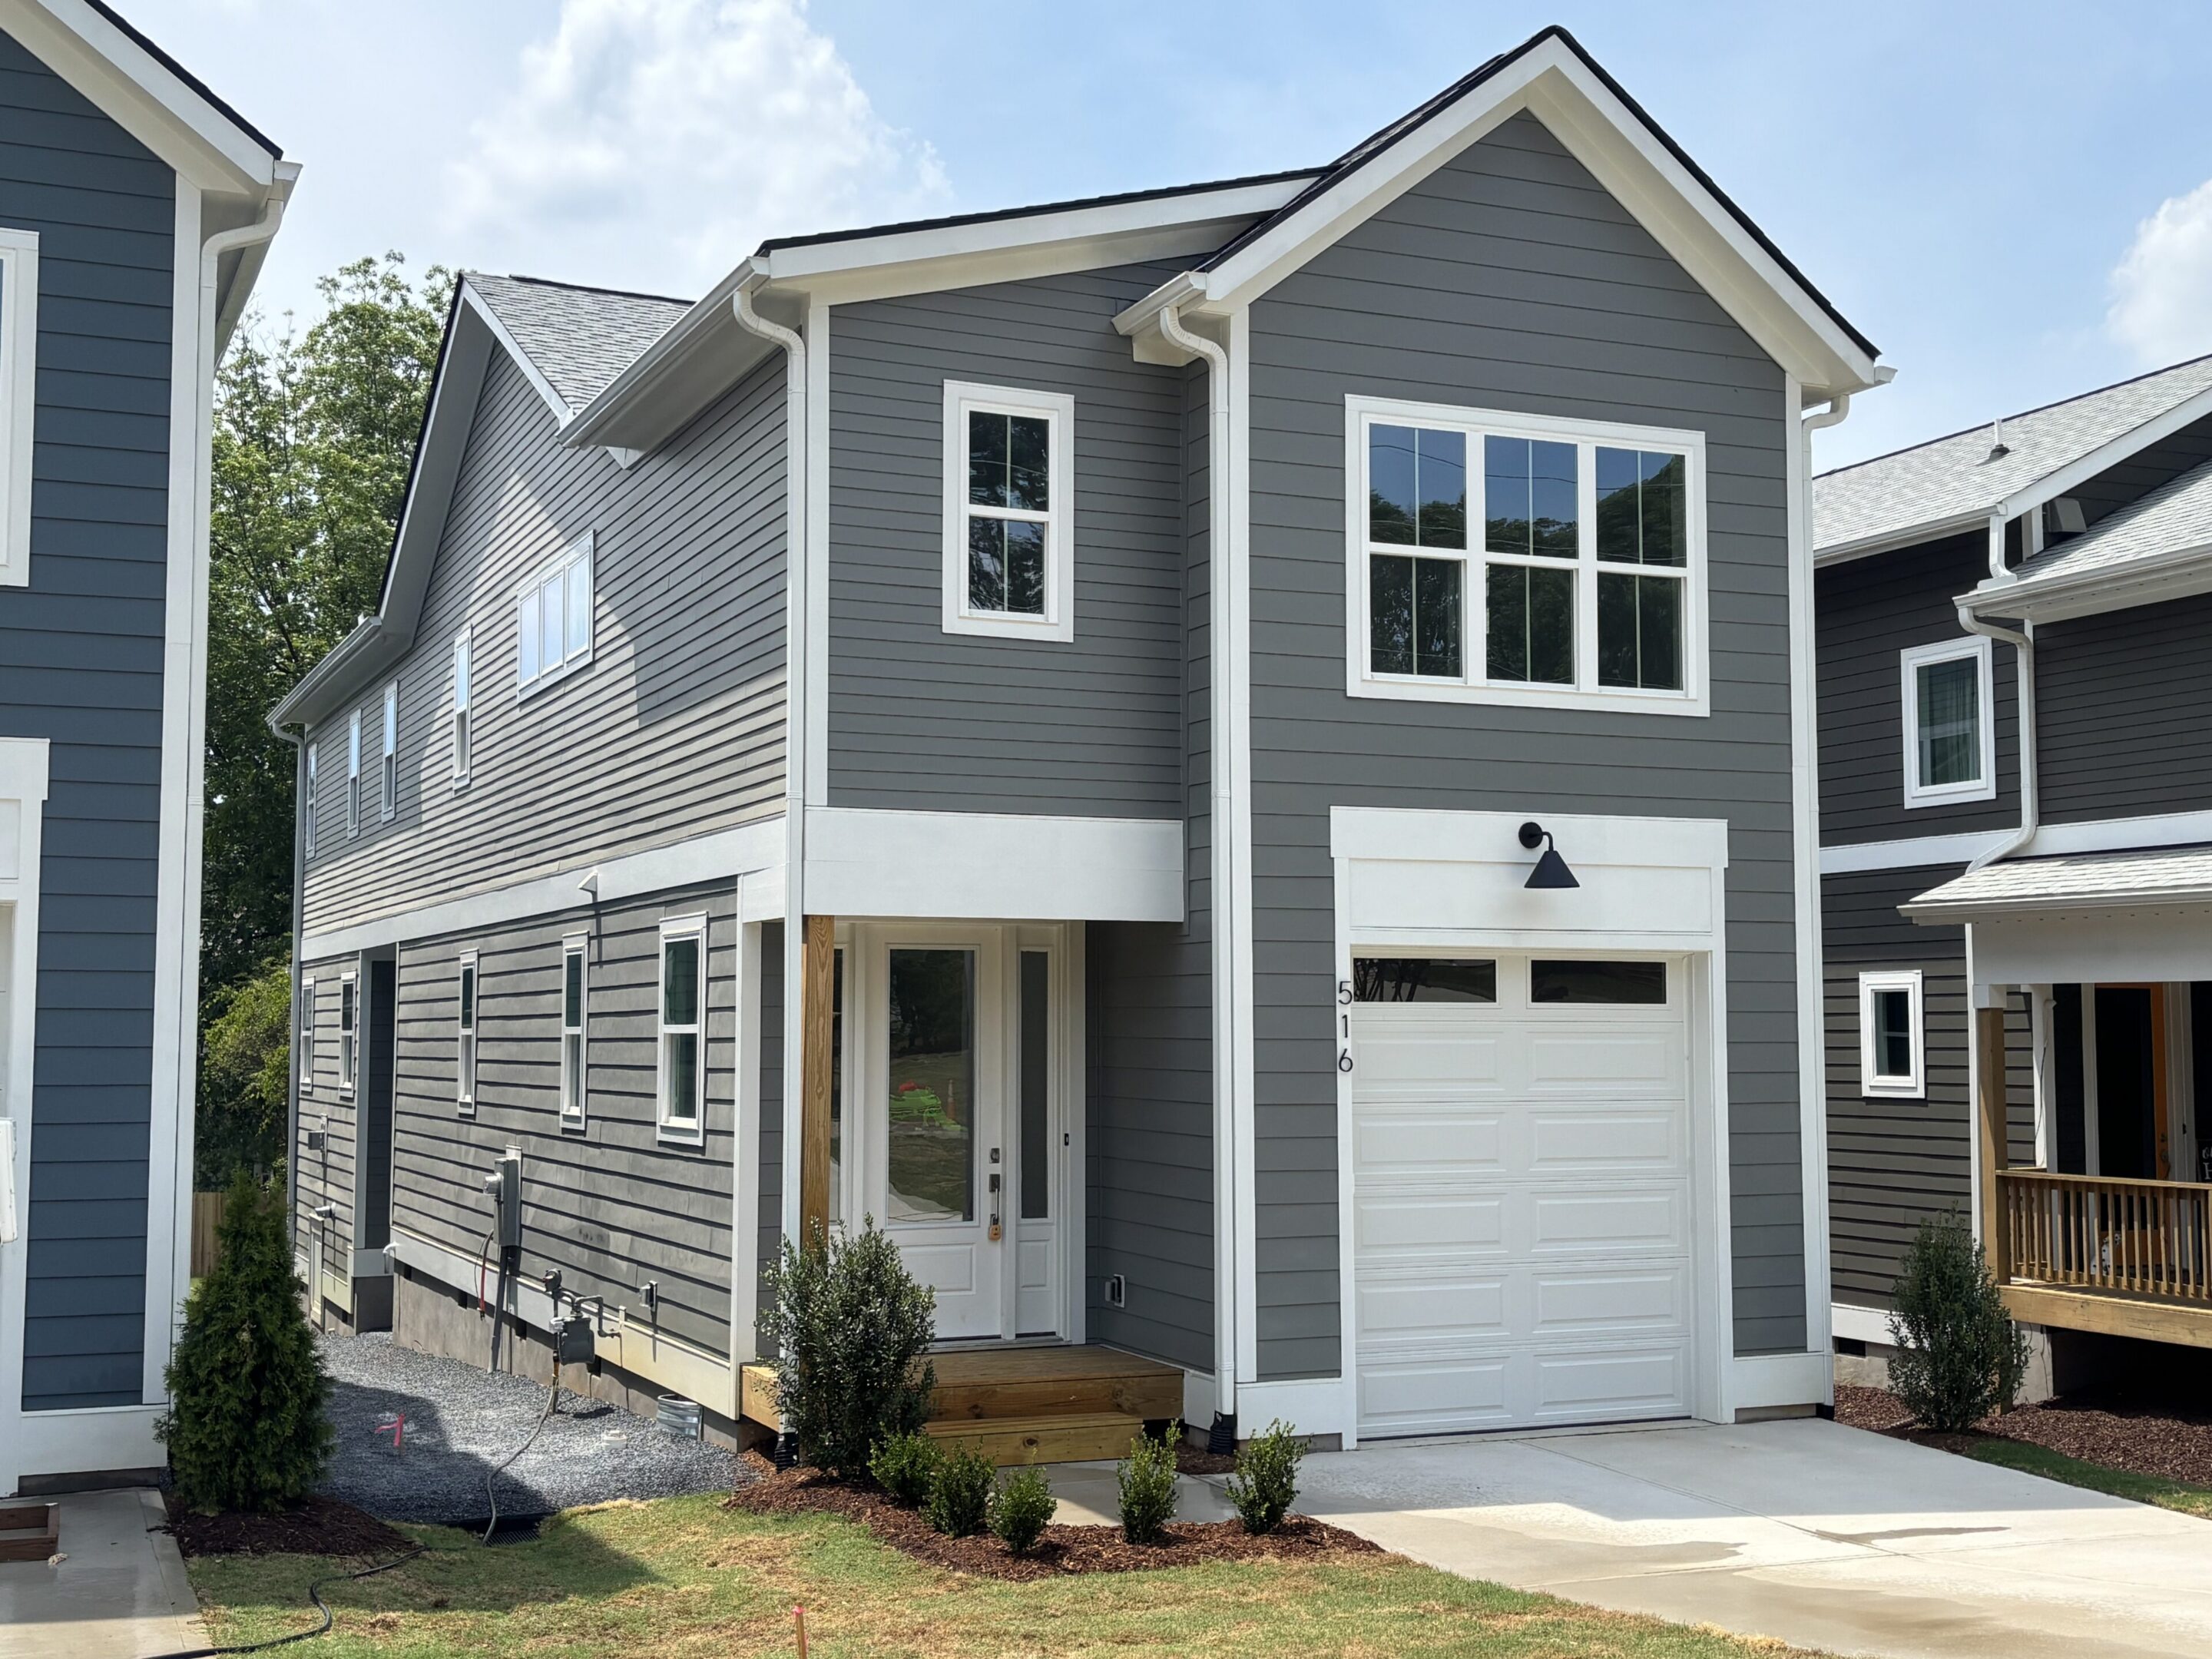
516 Heather Dr. Lot 179
SOLD
Beech Floor Plan

Brookside Drive
1201 Unit 110 (Interior Unit)


Brookside Townes
Fourteen unit luxury townhouse style condos in the coveted Oakwood area.
1201 Unit 112 (End Unit)


1201 Brookside (North Building)
1201 Unit 112 (End Unit) - Under Contract
1201 Unit 110 (Interior Unit) - Active now in the MLS $715,000
1201 Unit 108 (Interior Unit) - Active now in the MLS $715,000
1201 Unit 106 (Interior Unit)
1201 Unit 104 (Interior Unit) - Active now in the MLS $715,000
1201 Unit 102 (End Unit) - Under Contract
1113 Brookside (South Building) - Expected release in Late Sept. 2026
1113 Unit 101 (End Unit)
1113 Unit 103 (Interior Unit)
1113 Unit 105 (Interior Unit)
1113 Unit 107 (Interior Unit)
1113 Unit 109 (Interior Unit)
1113 Unit 111 (End Unit)
1203 Brookside (North Duplex) - Expected release in Late Oct. 2026
1203 Unit 101
1203 Unit 102
1111 Brookside (South Duplex) - Expected release in March 2027
1111 Unit 101
1111 Unit 102
Brookside Floor Plans


Whitaker Mill Townes
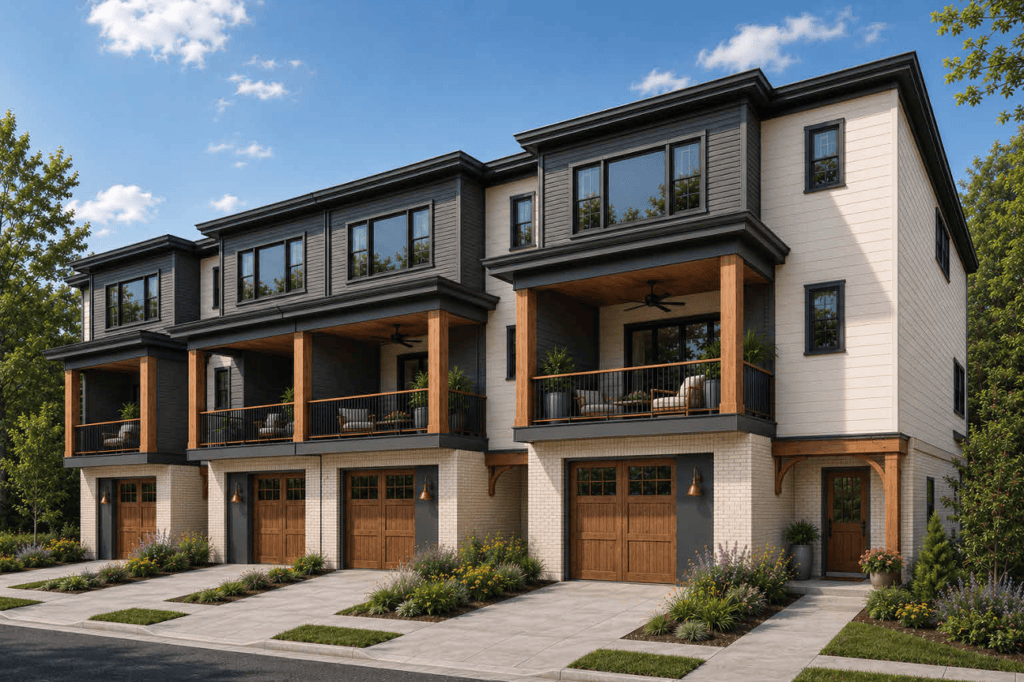
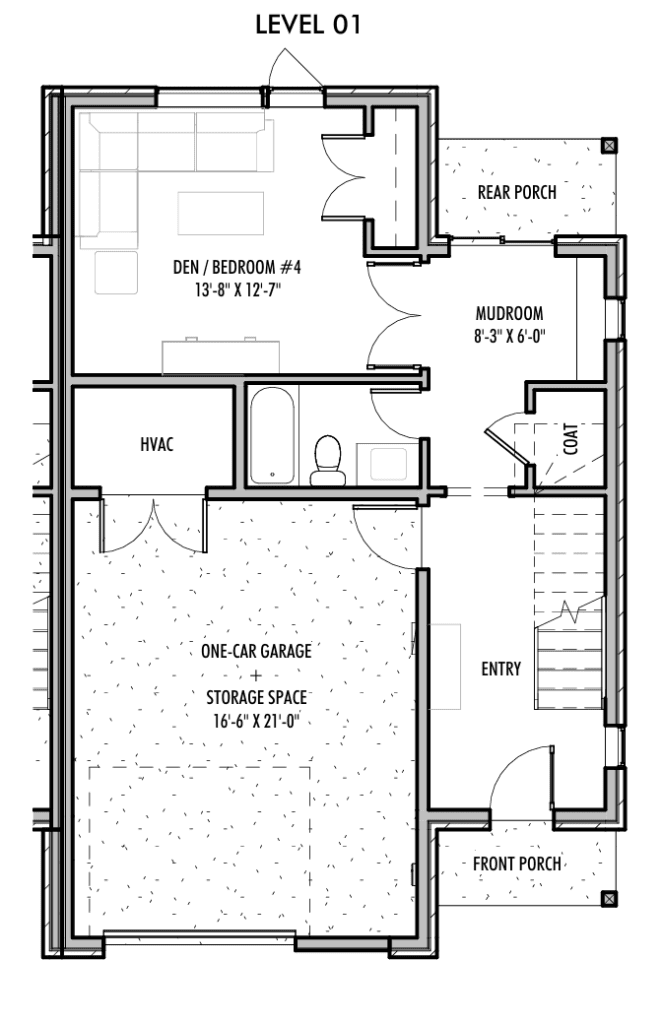
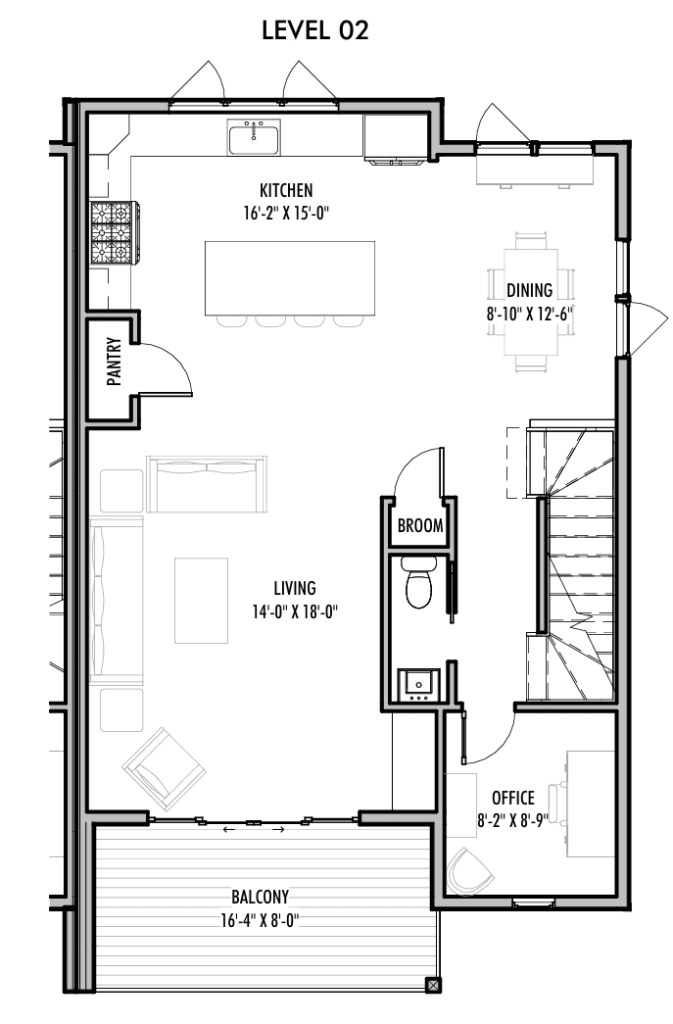
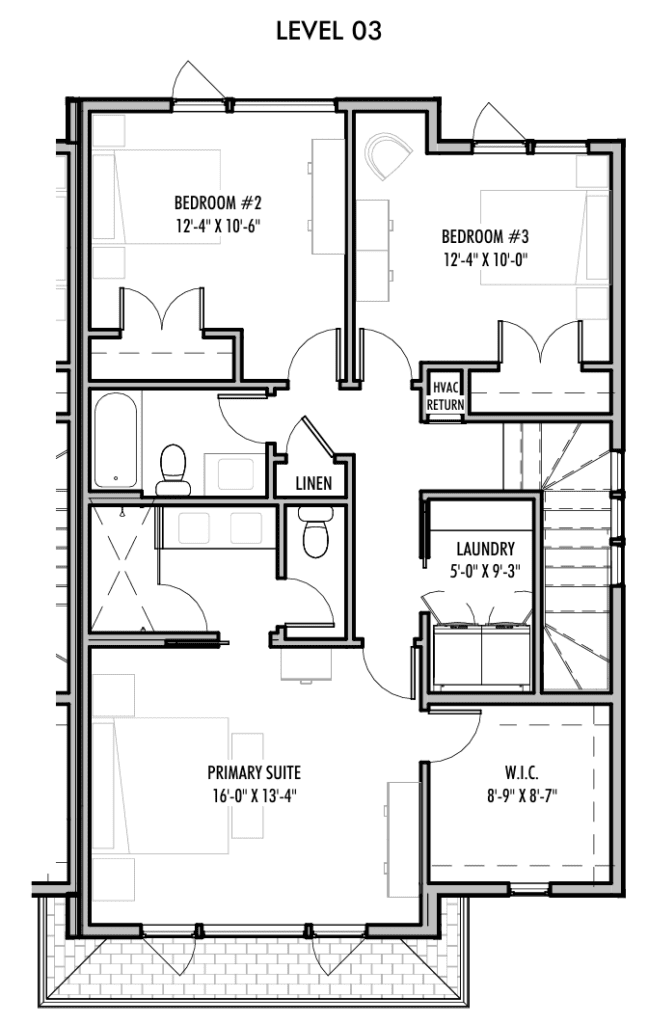
Whitaker Mill Townes
Luxury Townhomes
Units starting in the upper 800k range.
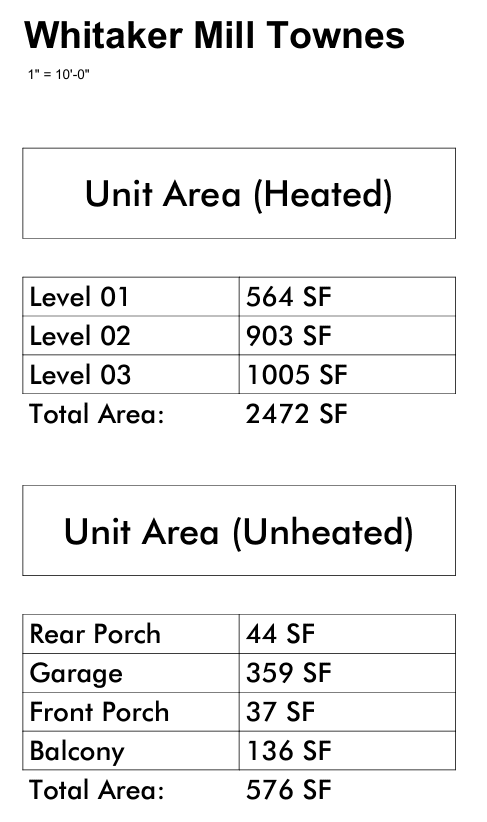
Heated Square Footage
Level 01 564 SF
Level 02 850 SF
Level 03 953 SF
Grand total: 2367 SF
UnHeated Square Footage
Front Porch 35 SF
Rear Porch 44 SF
Garage 345 SF
Grand total: 424 SF
Reach out to speak to us about this upcoming project!