Skip to content
ASH Construction Logo
  • Home
  • Past Projects & Home Plans
  • Coming Soon
  • Active Listings
  • About
  • Warranty
×
  • Home
  • Past Projects & Home Plans
  • Coming Soon
  • Active Listings
  • About
  • Warranty
  • Home
  • Past Projects & Home Plans
  • Coming Soon
  • Active Listings
  • About
  • Warranty
×
  • Home
  • Past Projects & Home Plans
  • Coming Soon
  • Active Listings
  • About
  • Warranty
Contact
Contact

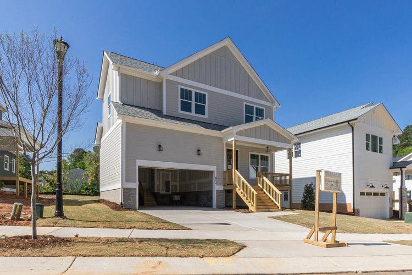
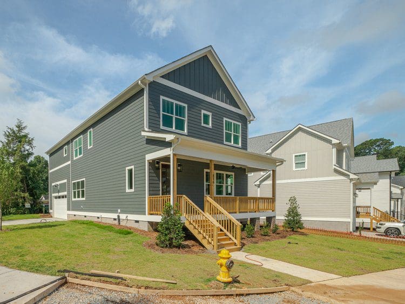
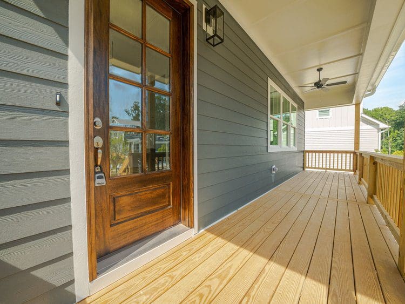
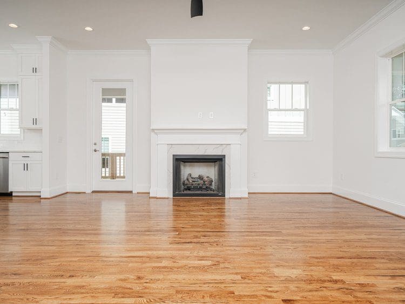
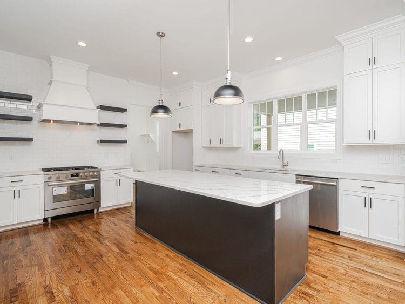
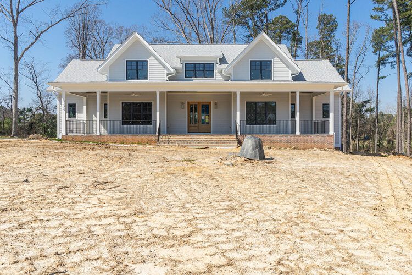
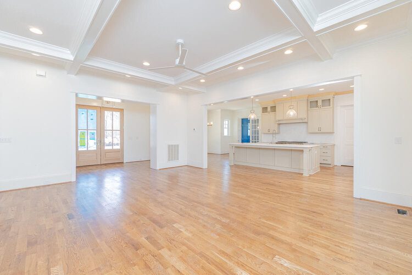
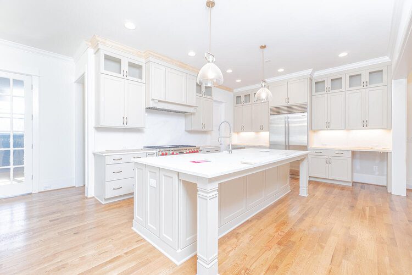
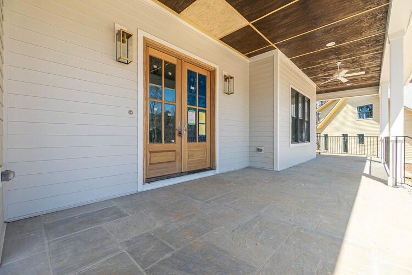
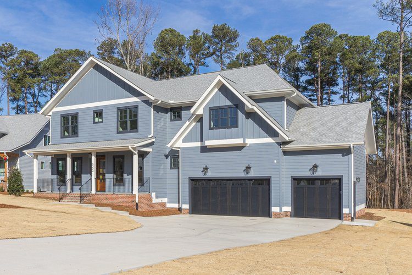
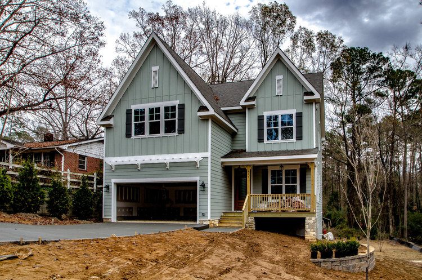
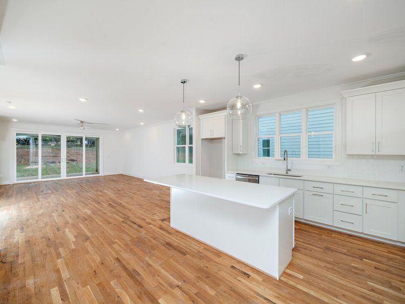
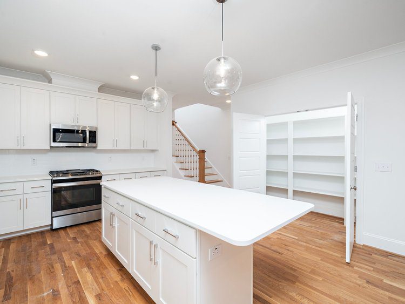
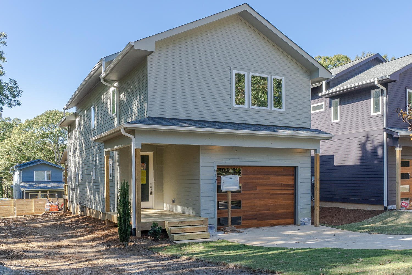
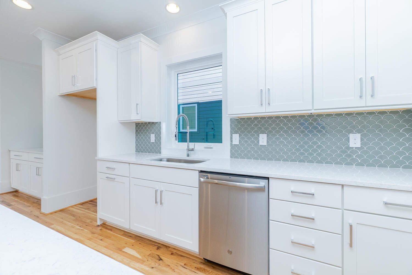
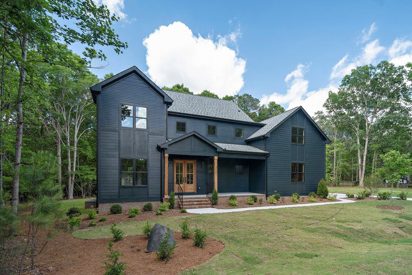
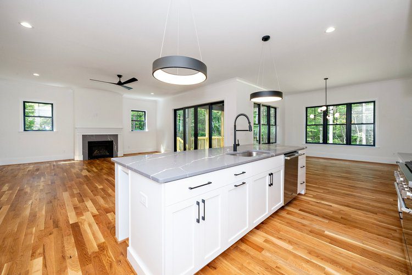
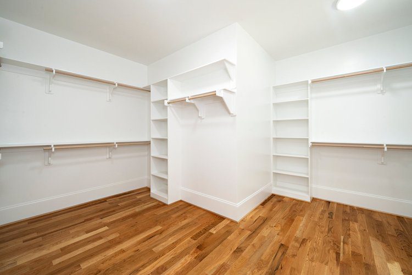
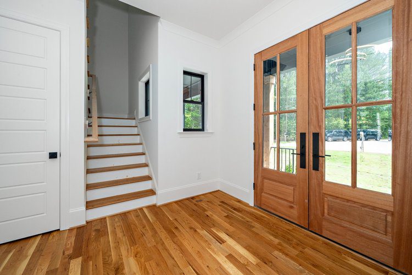
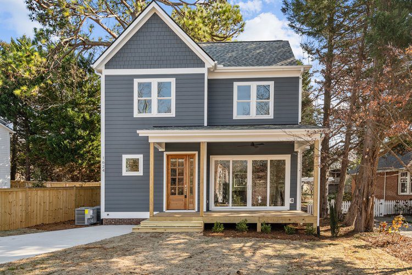
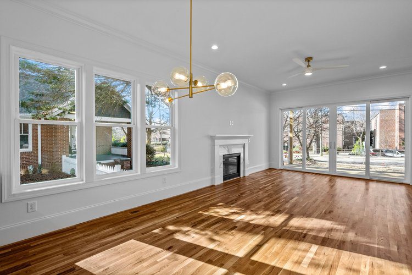
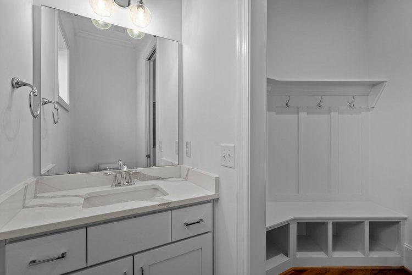
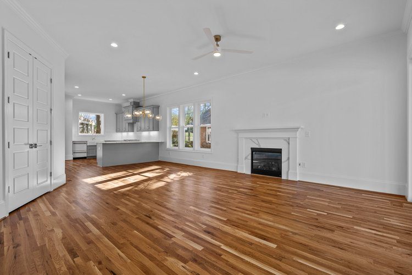
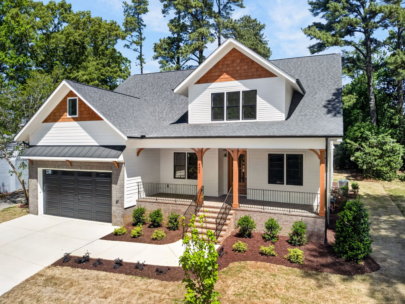
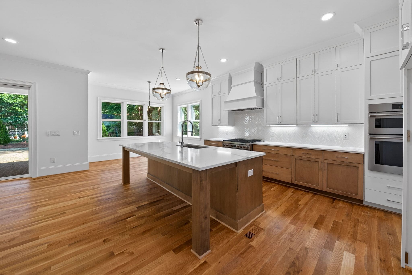
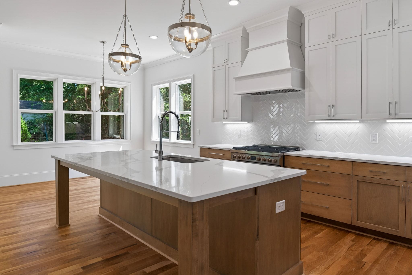
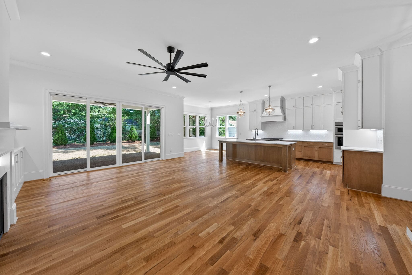
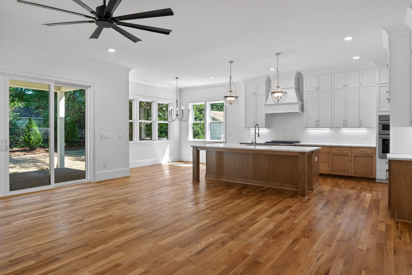
The Grand
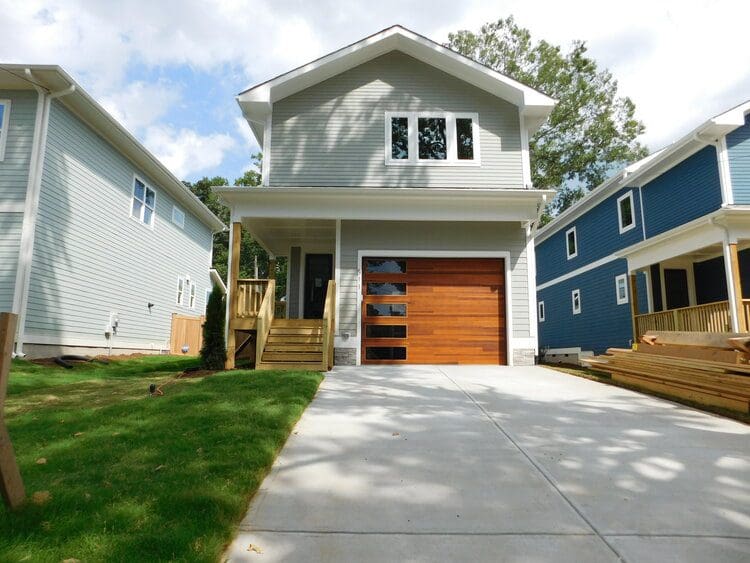
The Grand Floor Plan
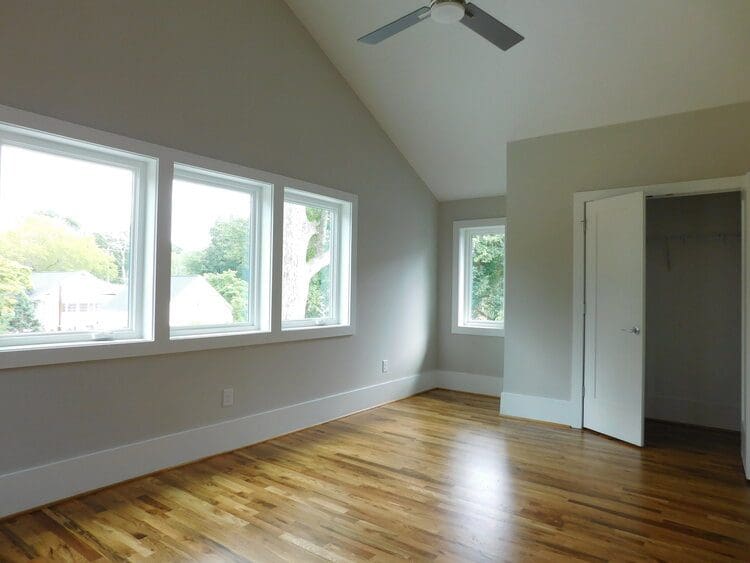
The Heather Floor Plan
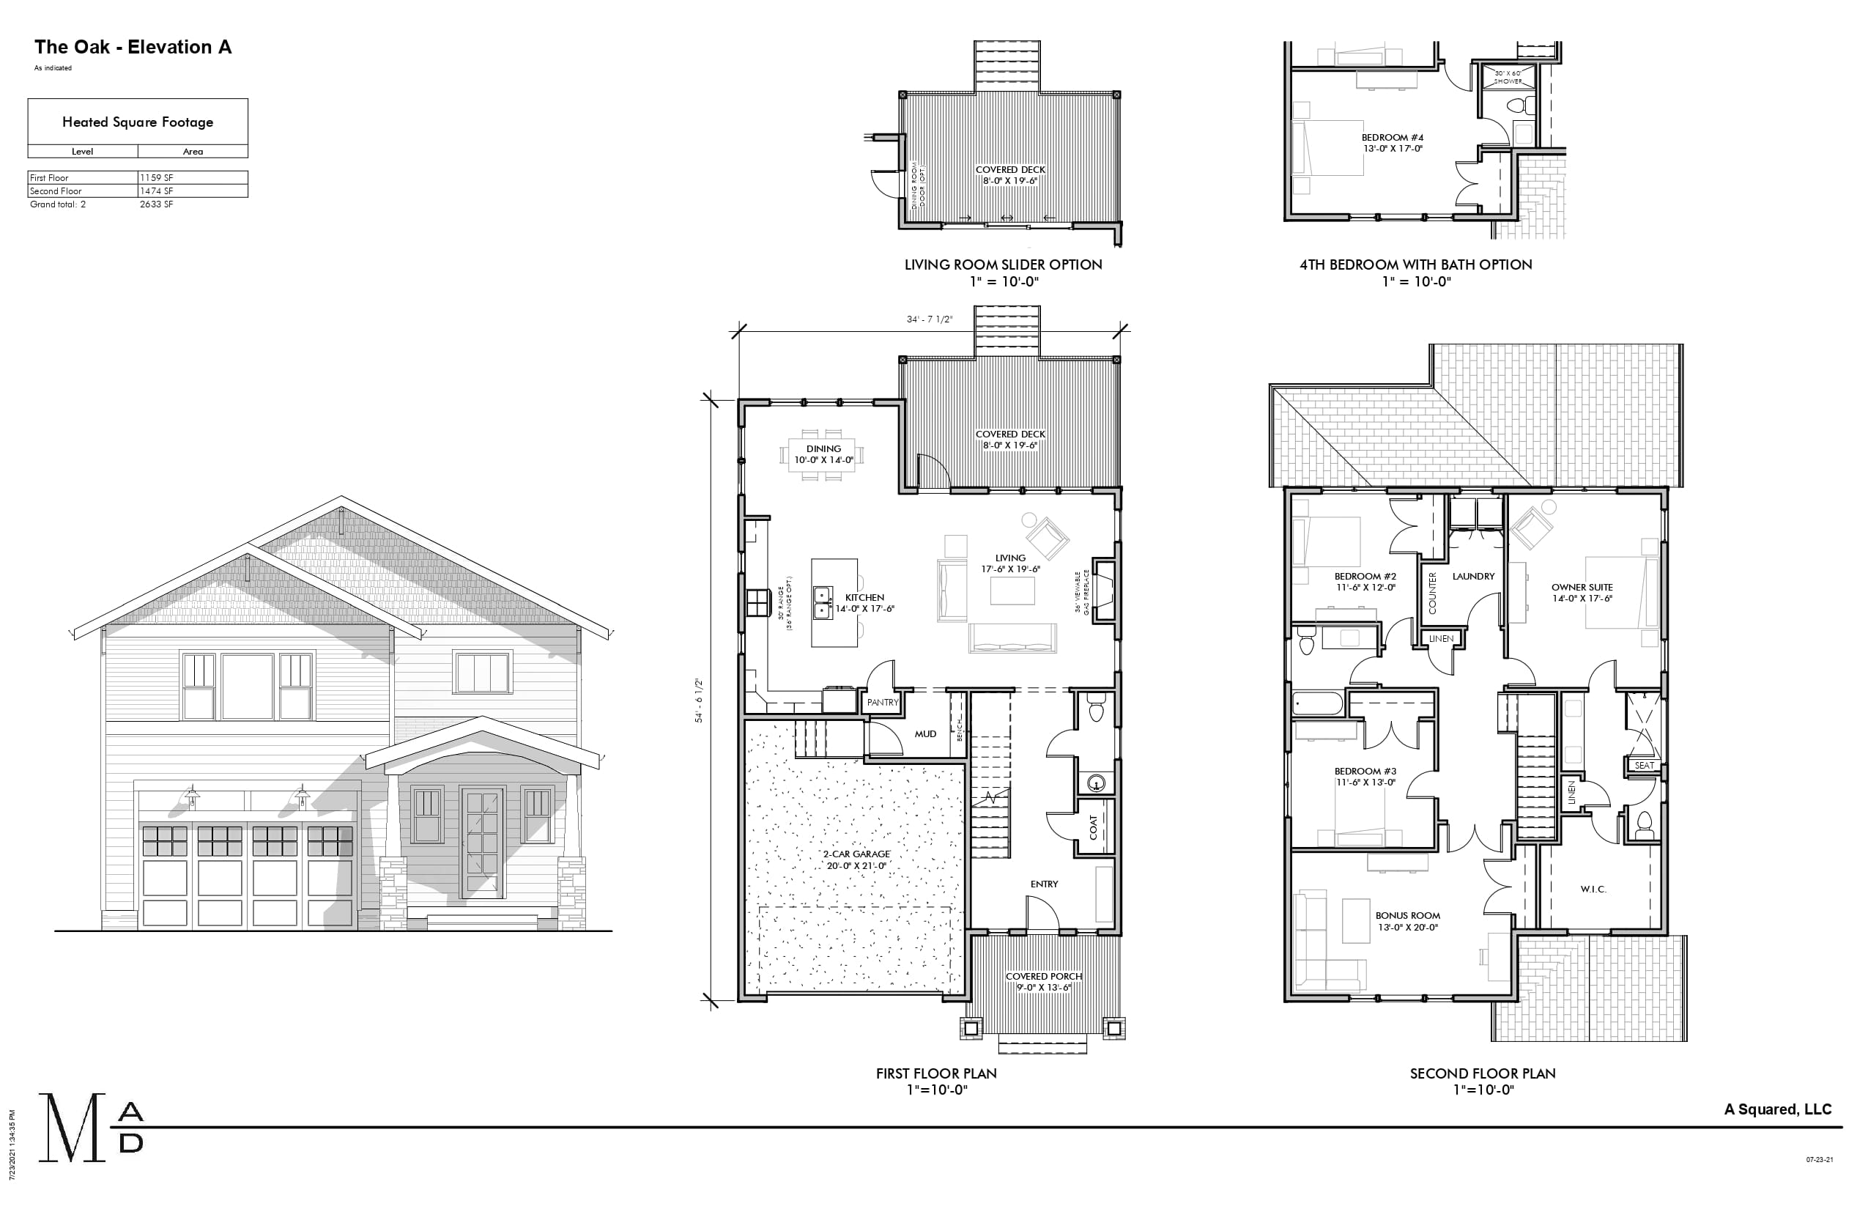
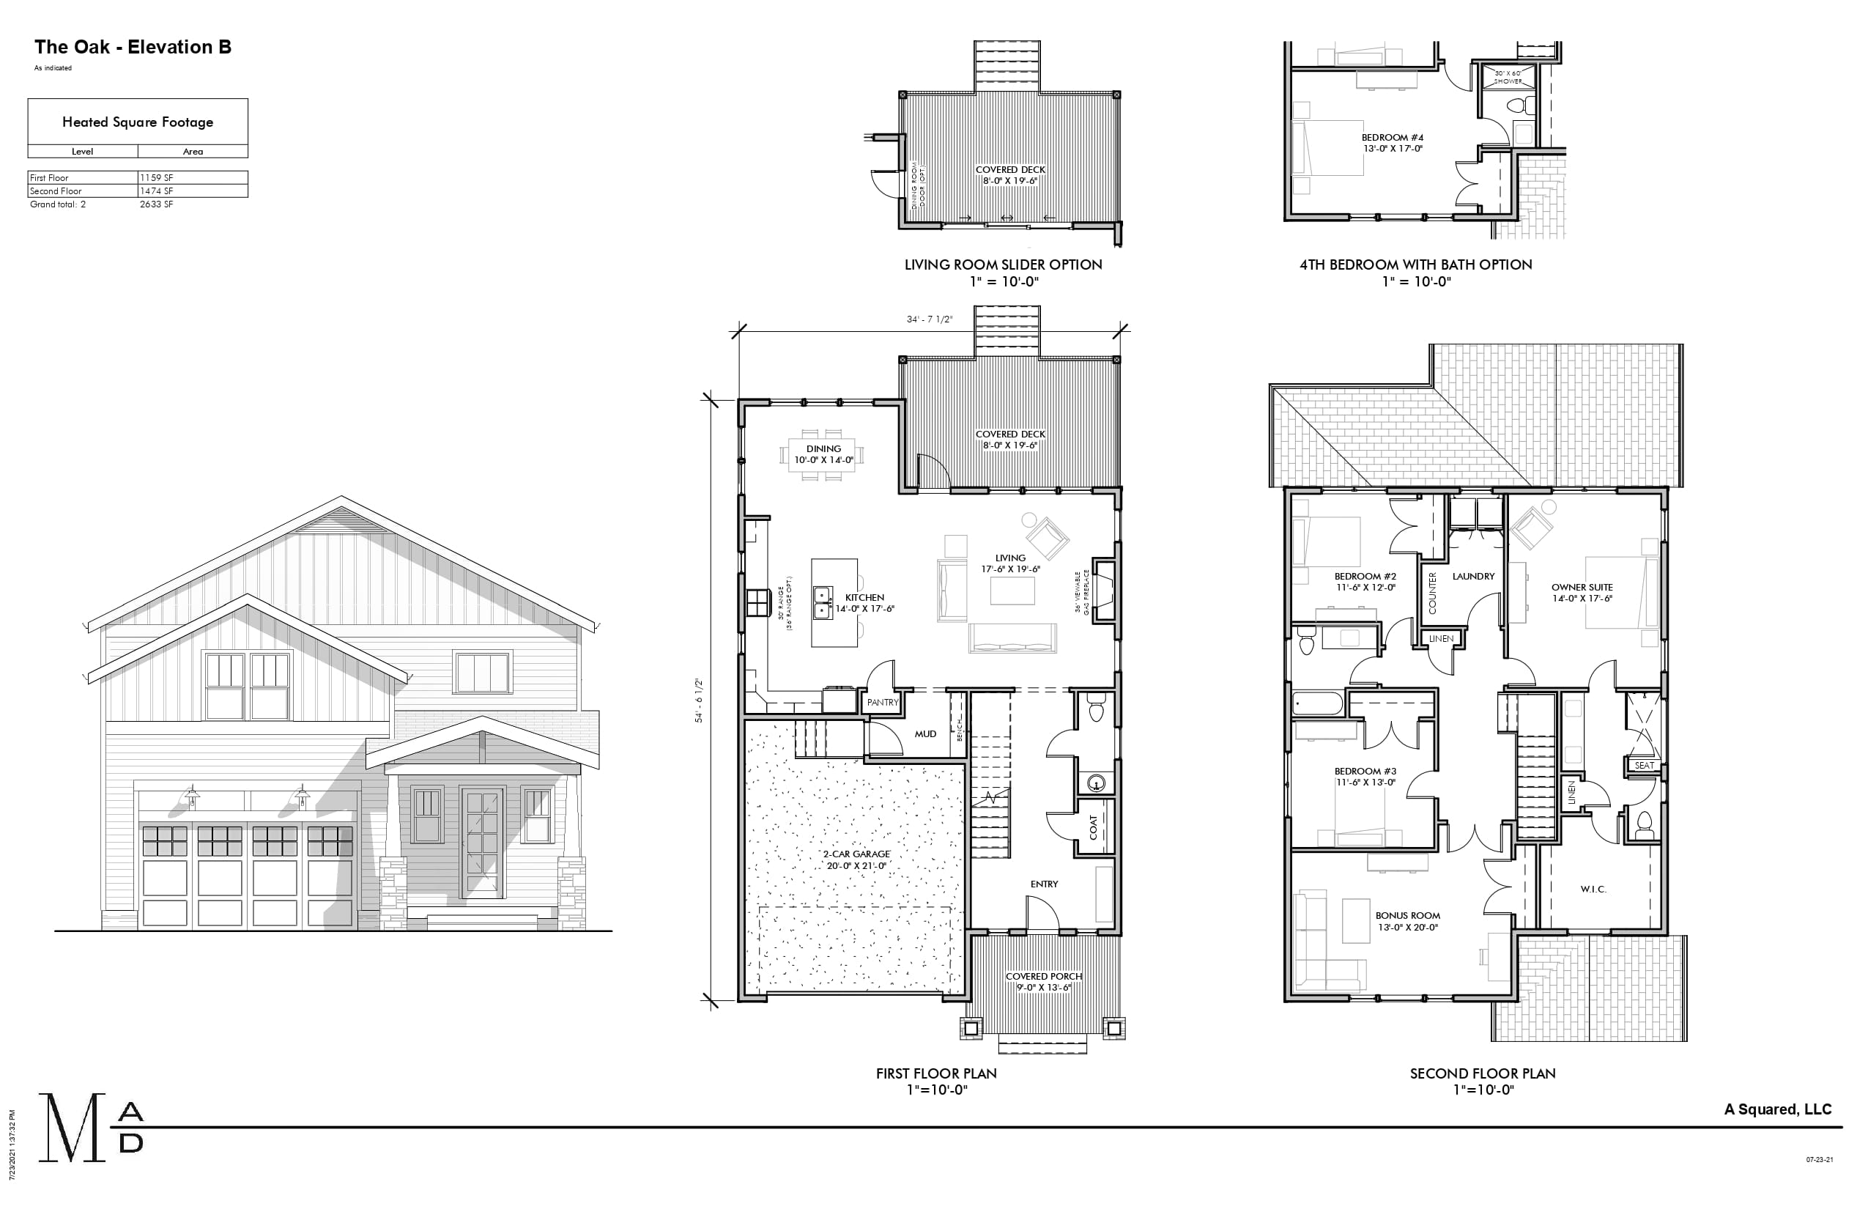
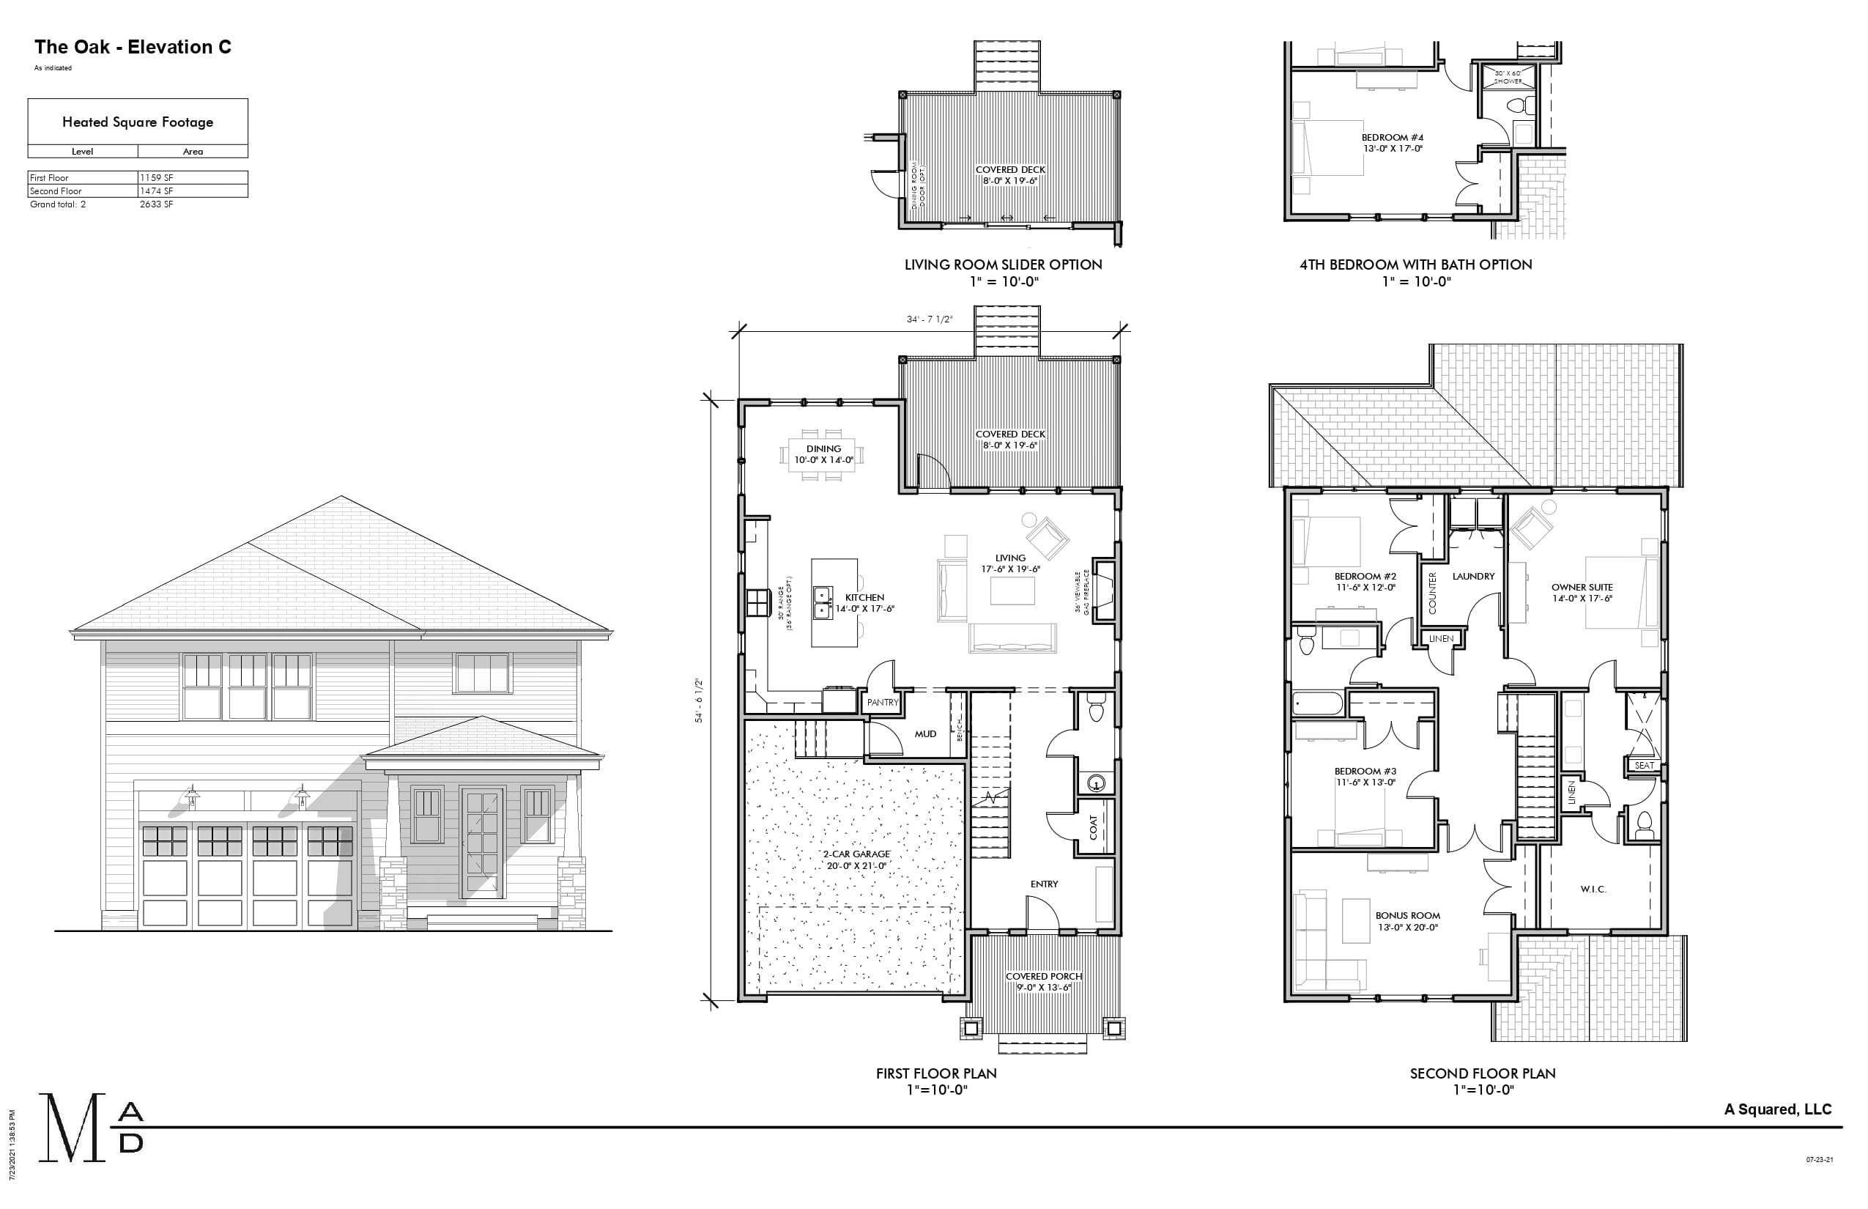
The Oak Floor Plan
The Birch Floor Plan
The Poplar Floor Plan
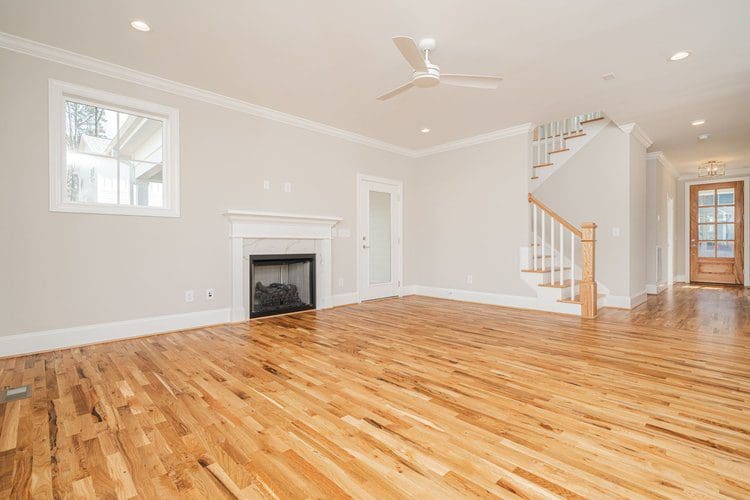
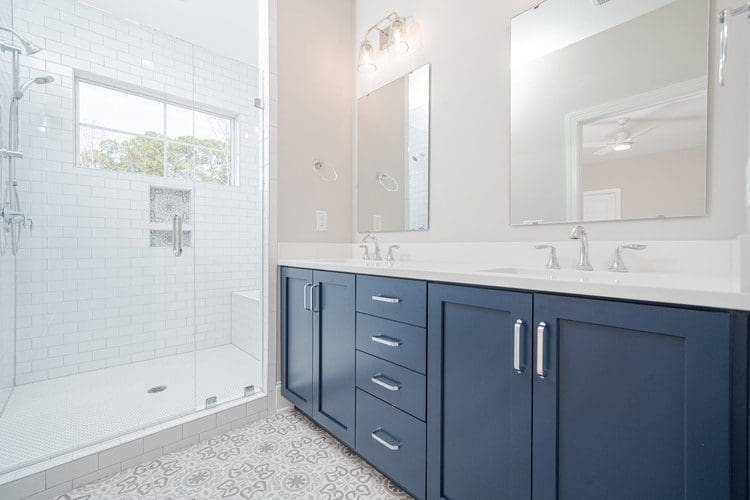
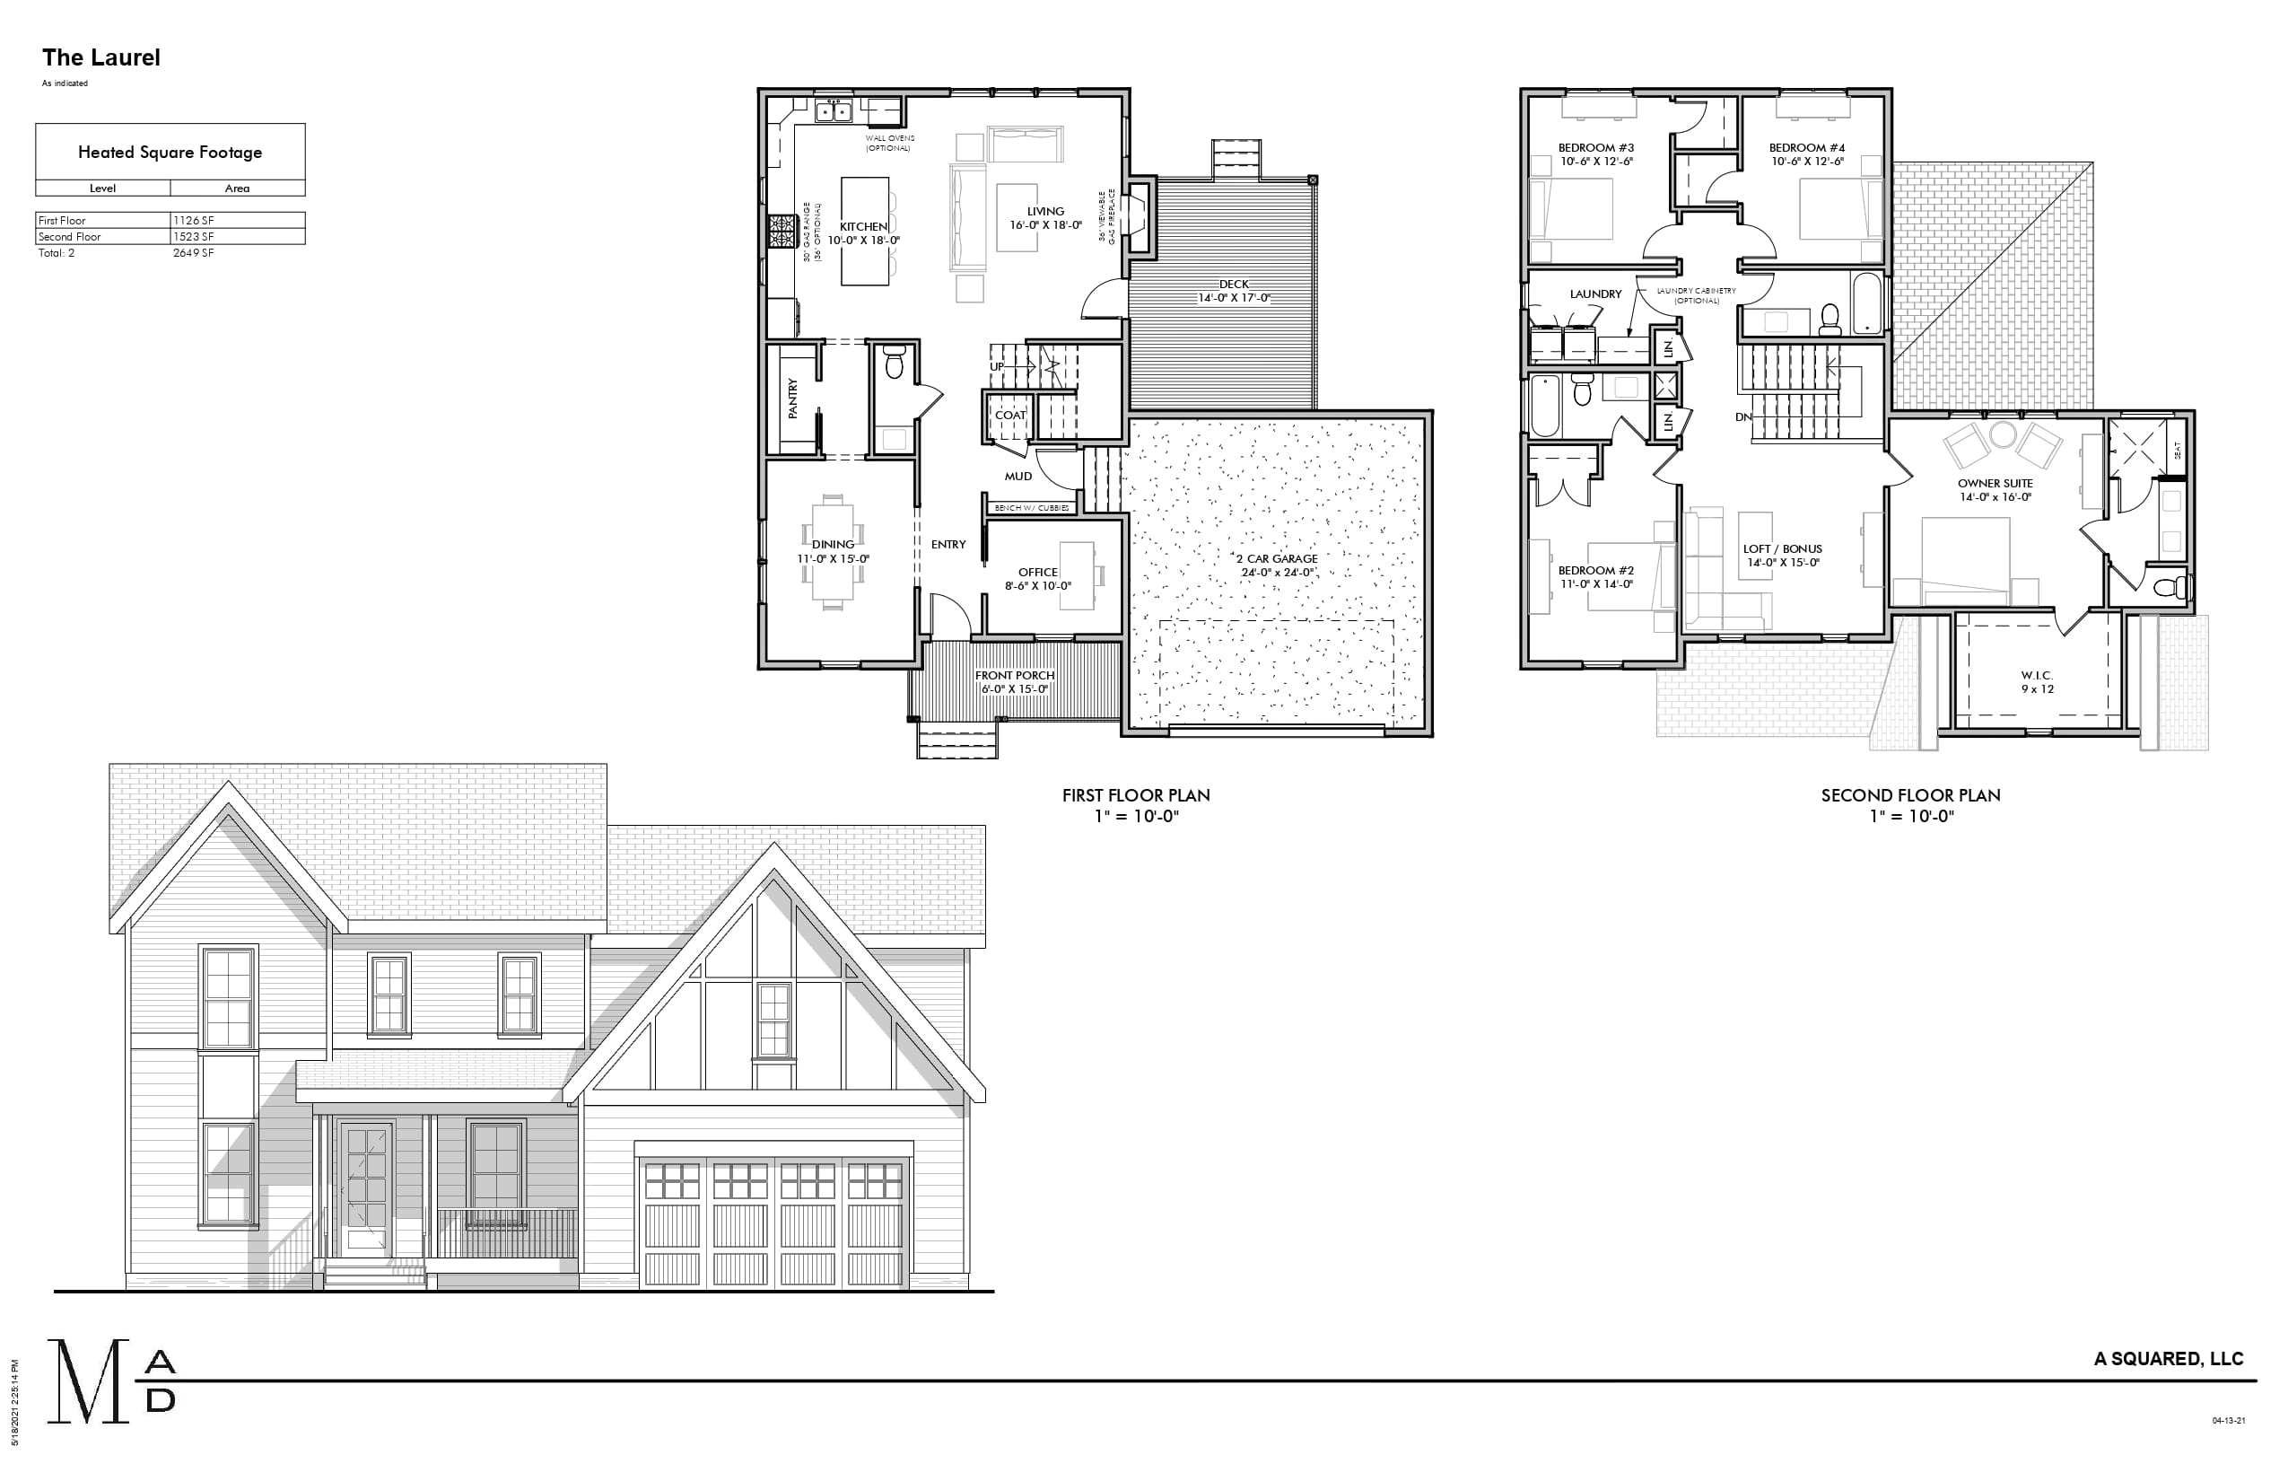
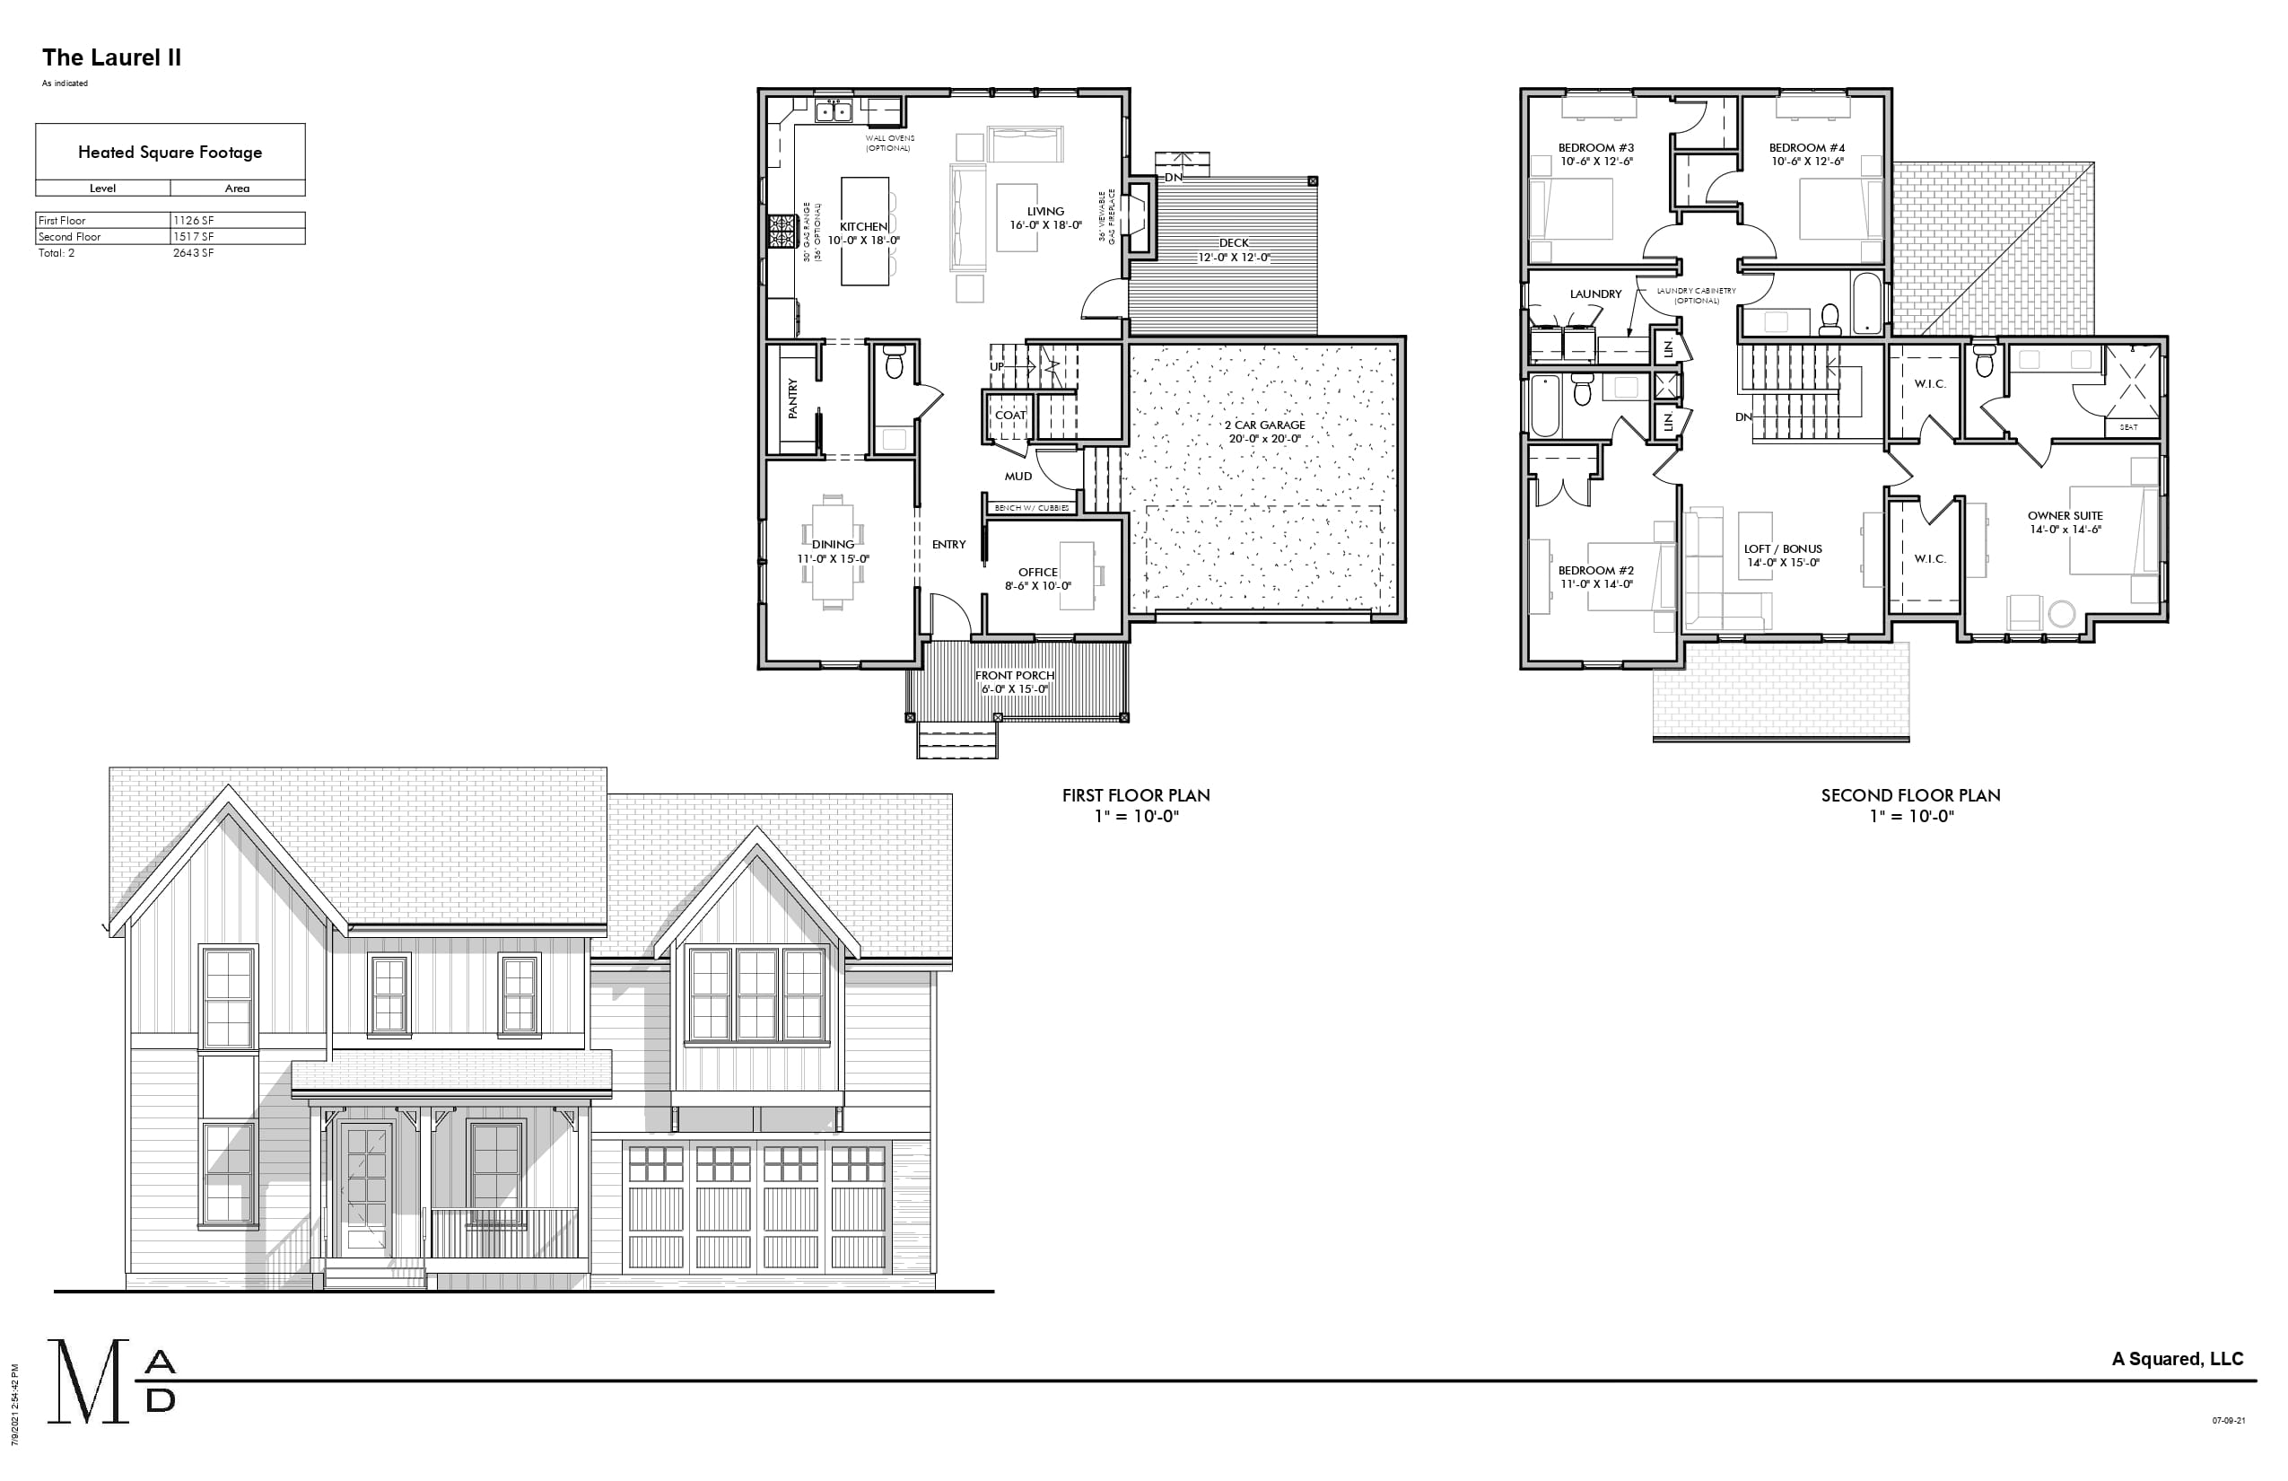
The Laurel Floor Plan
The Linden II Floor Plan
The Loblolly Floor Plan
The Sweetgum Floor Plan
The Juniper Floor Plan
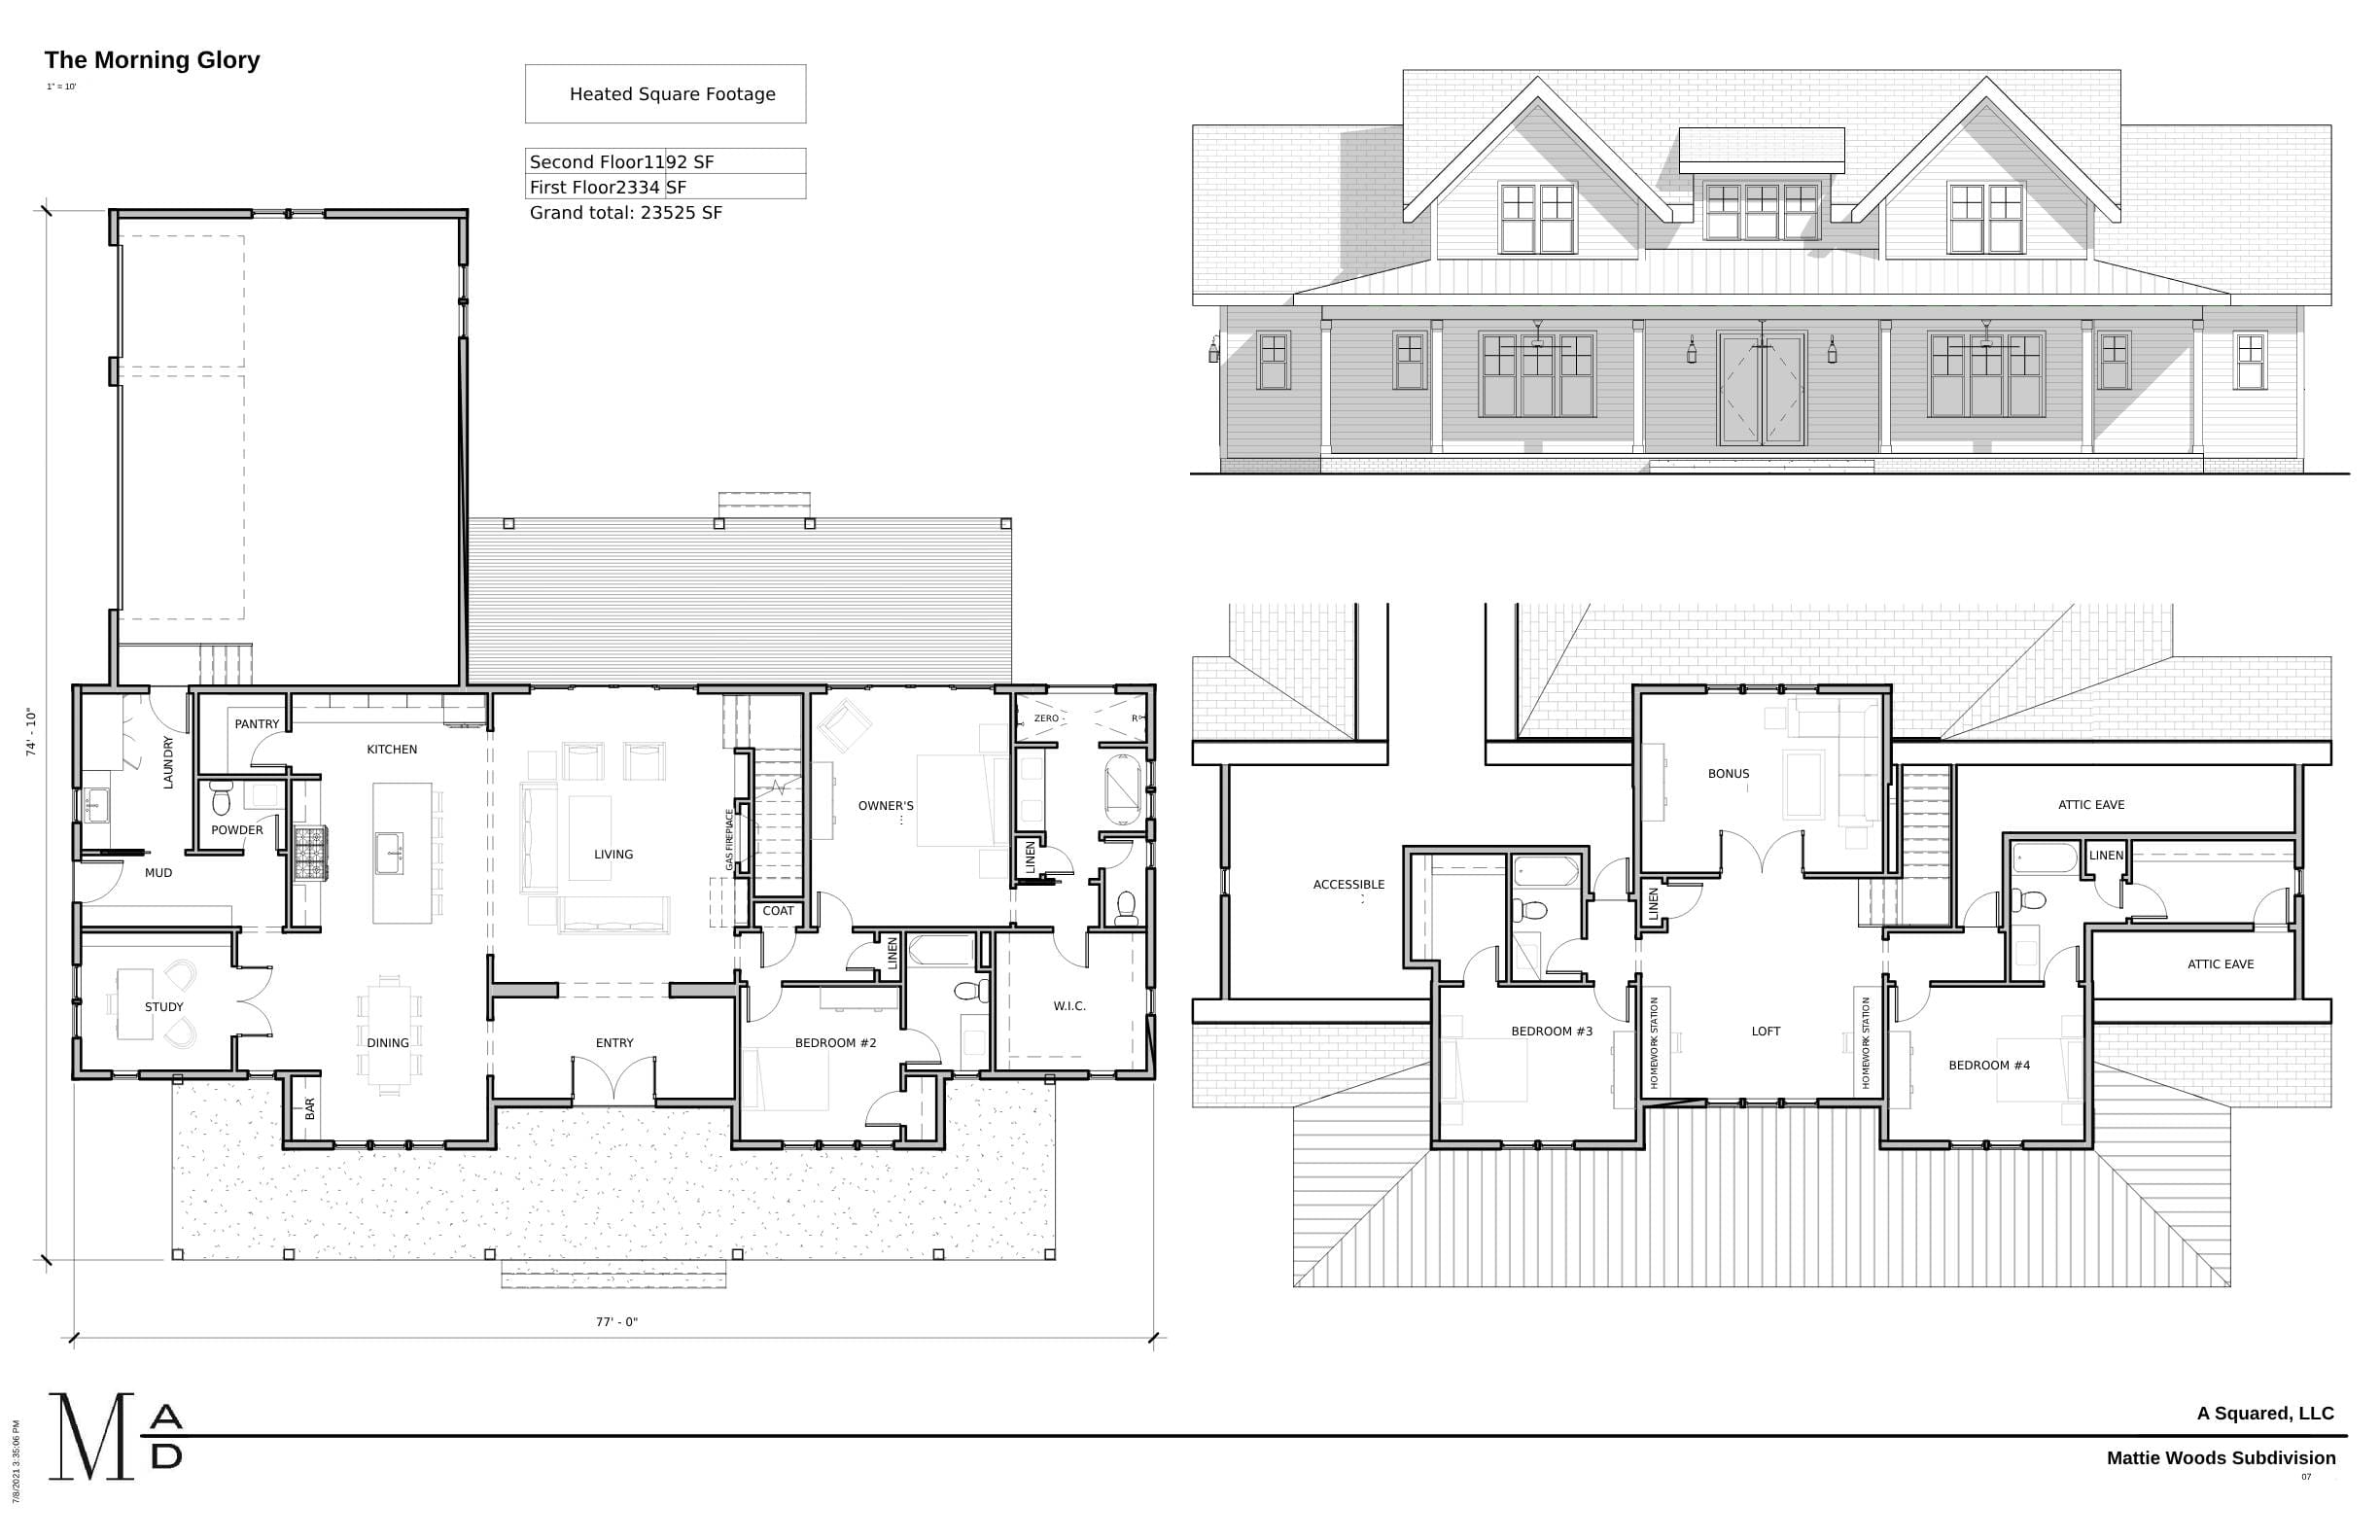
The Morning Glory Floor Plan
The Magnolia Floor Plan
The Dogwood Floor Plan

Dogwood w/ extended garage

The Tristan Floor Plan
The Beech Floor Plan
The Modern Cottage Floor Plan
The Dylan Floor Plan
The Aurelia Floor Plan
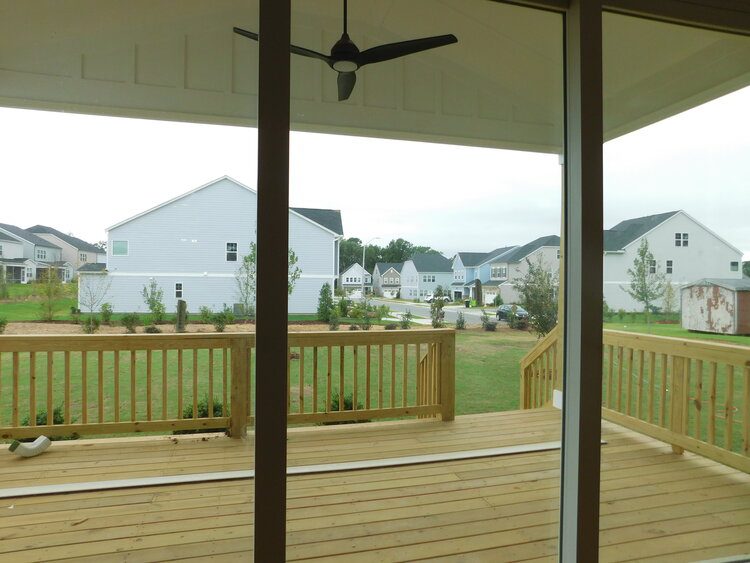
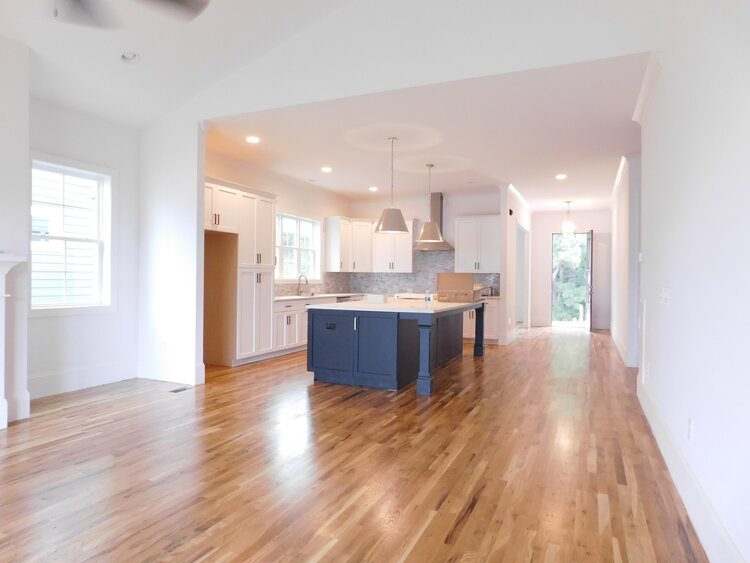
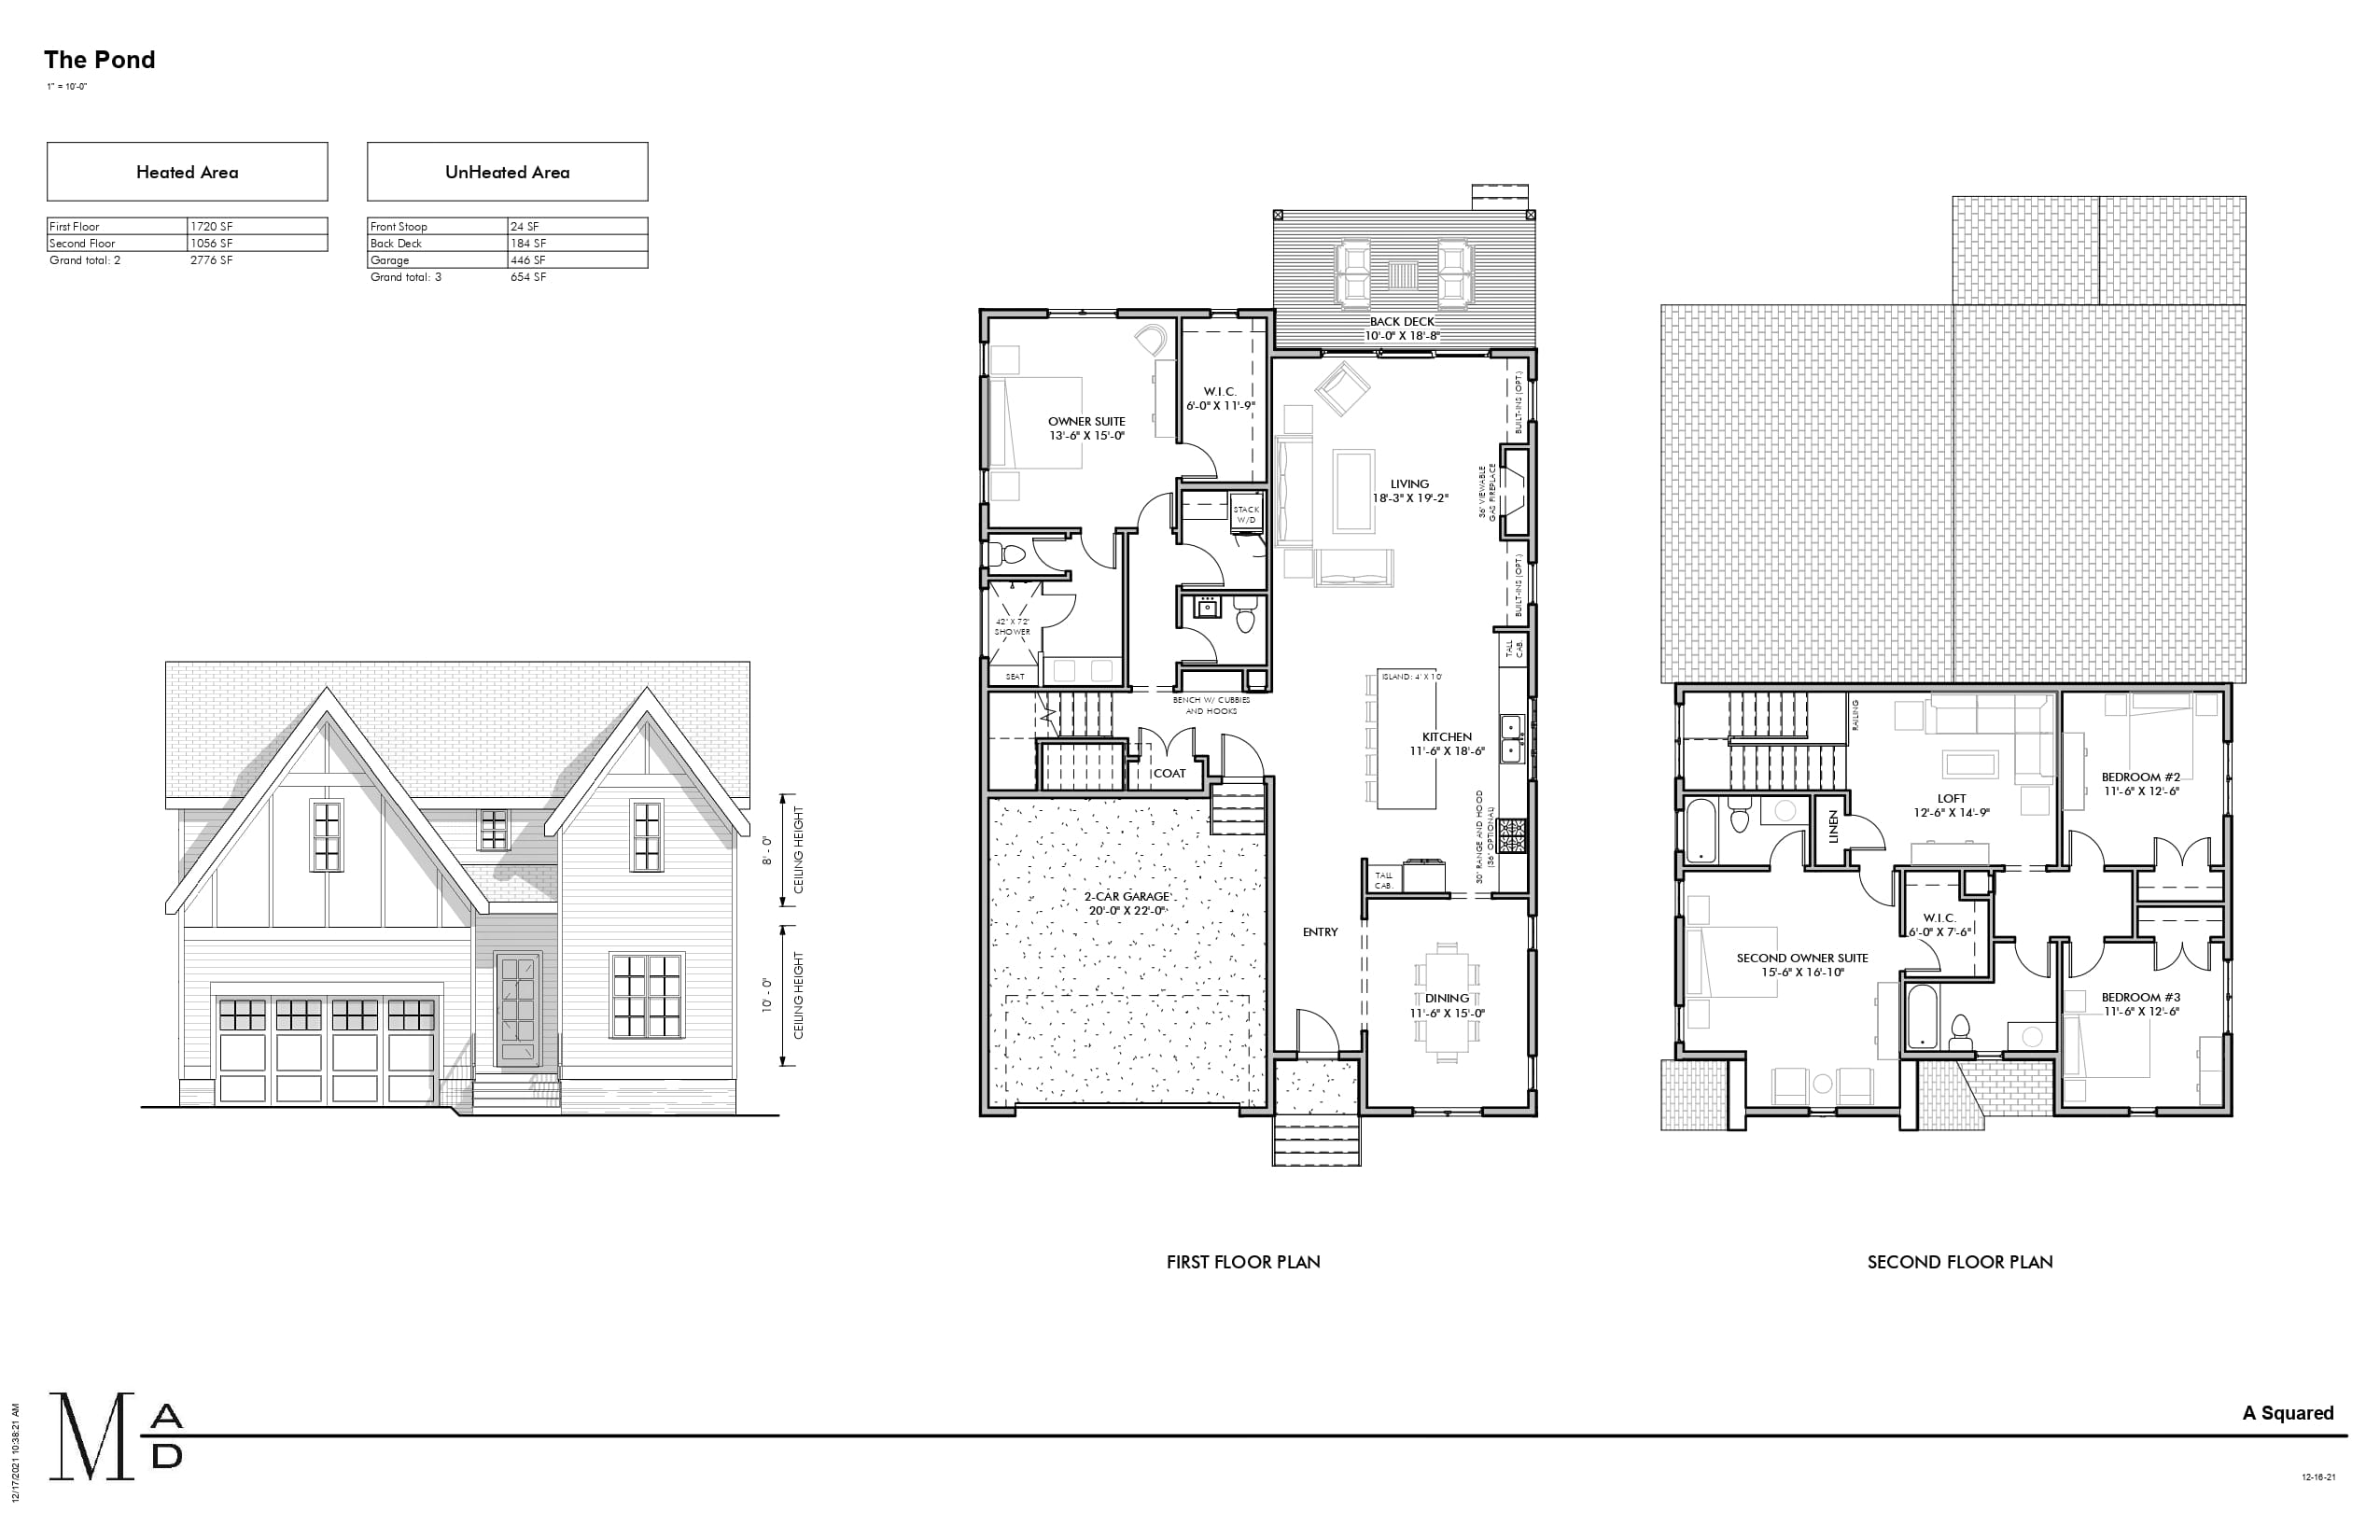
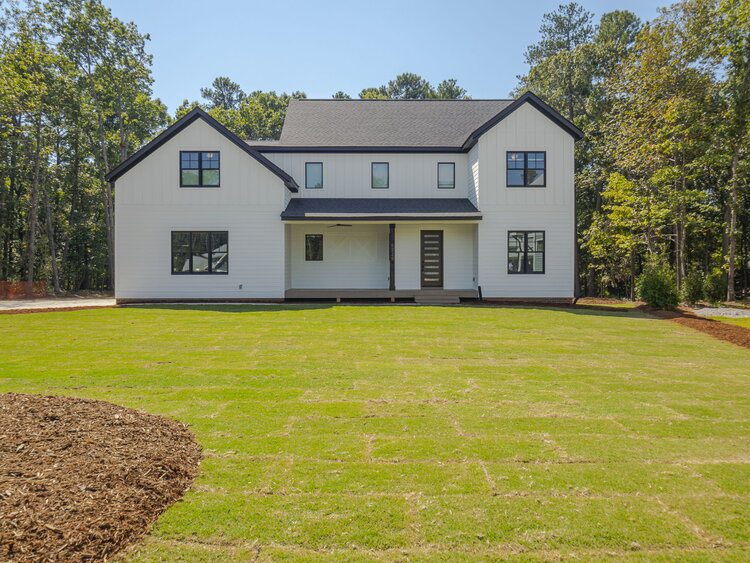
The Pond Floor Plan
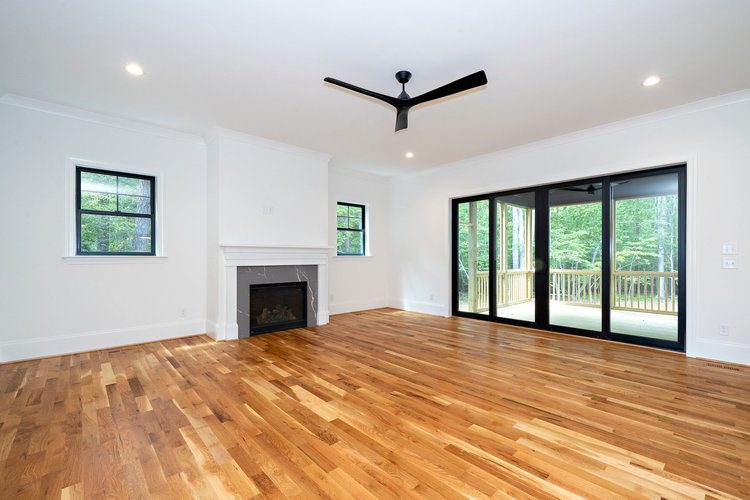
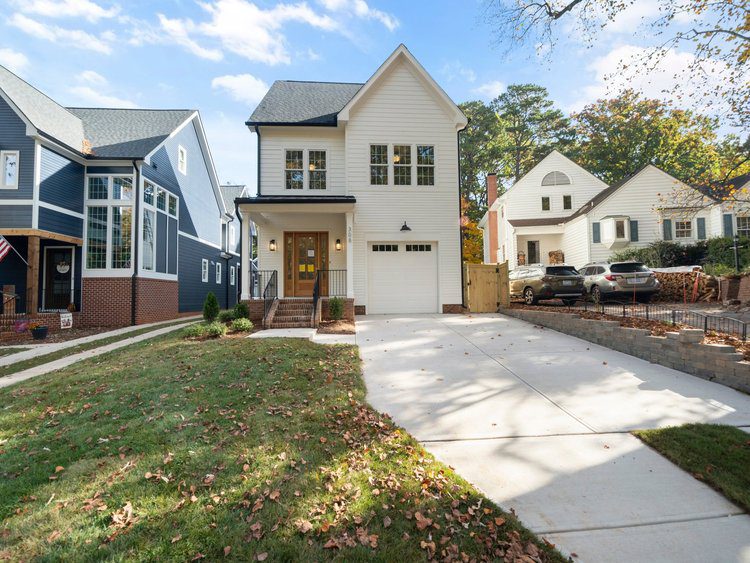
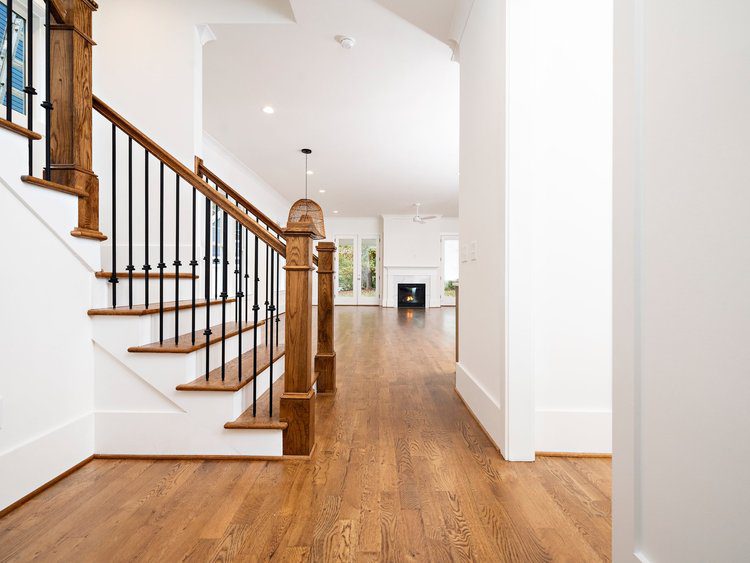
The Dahlia
The Dahlia Floor Plan
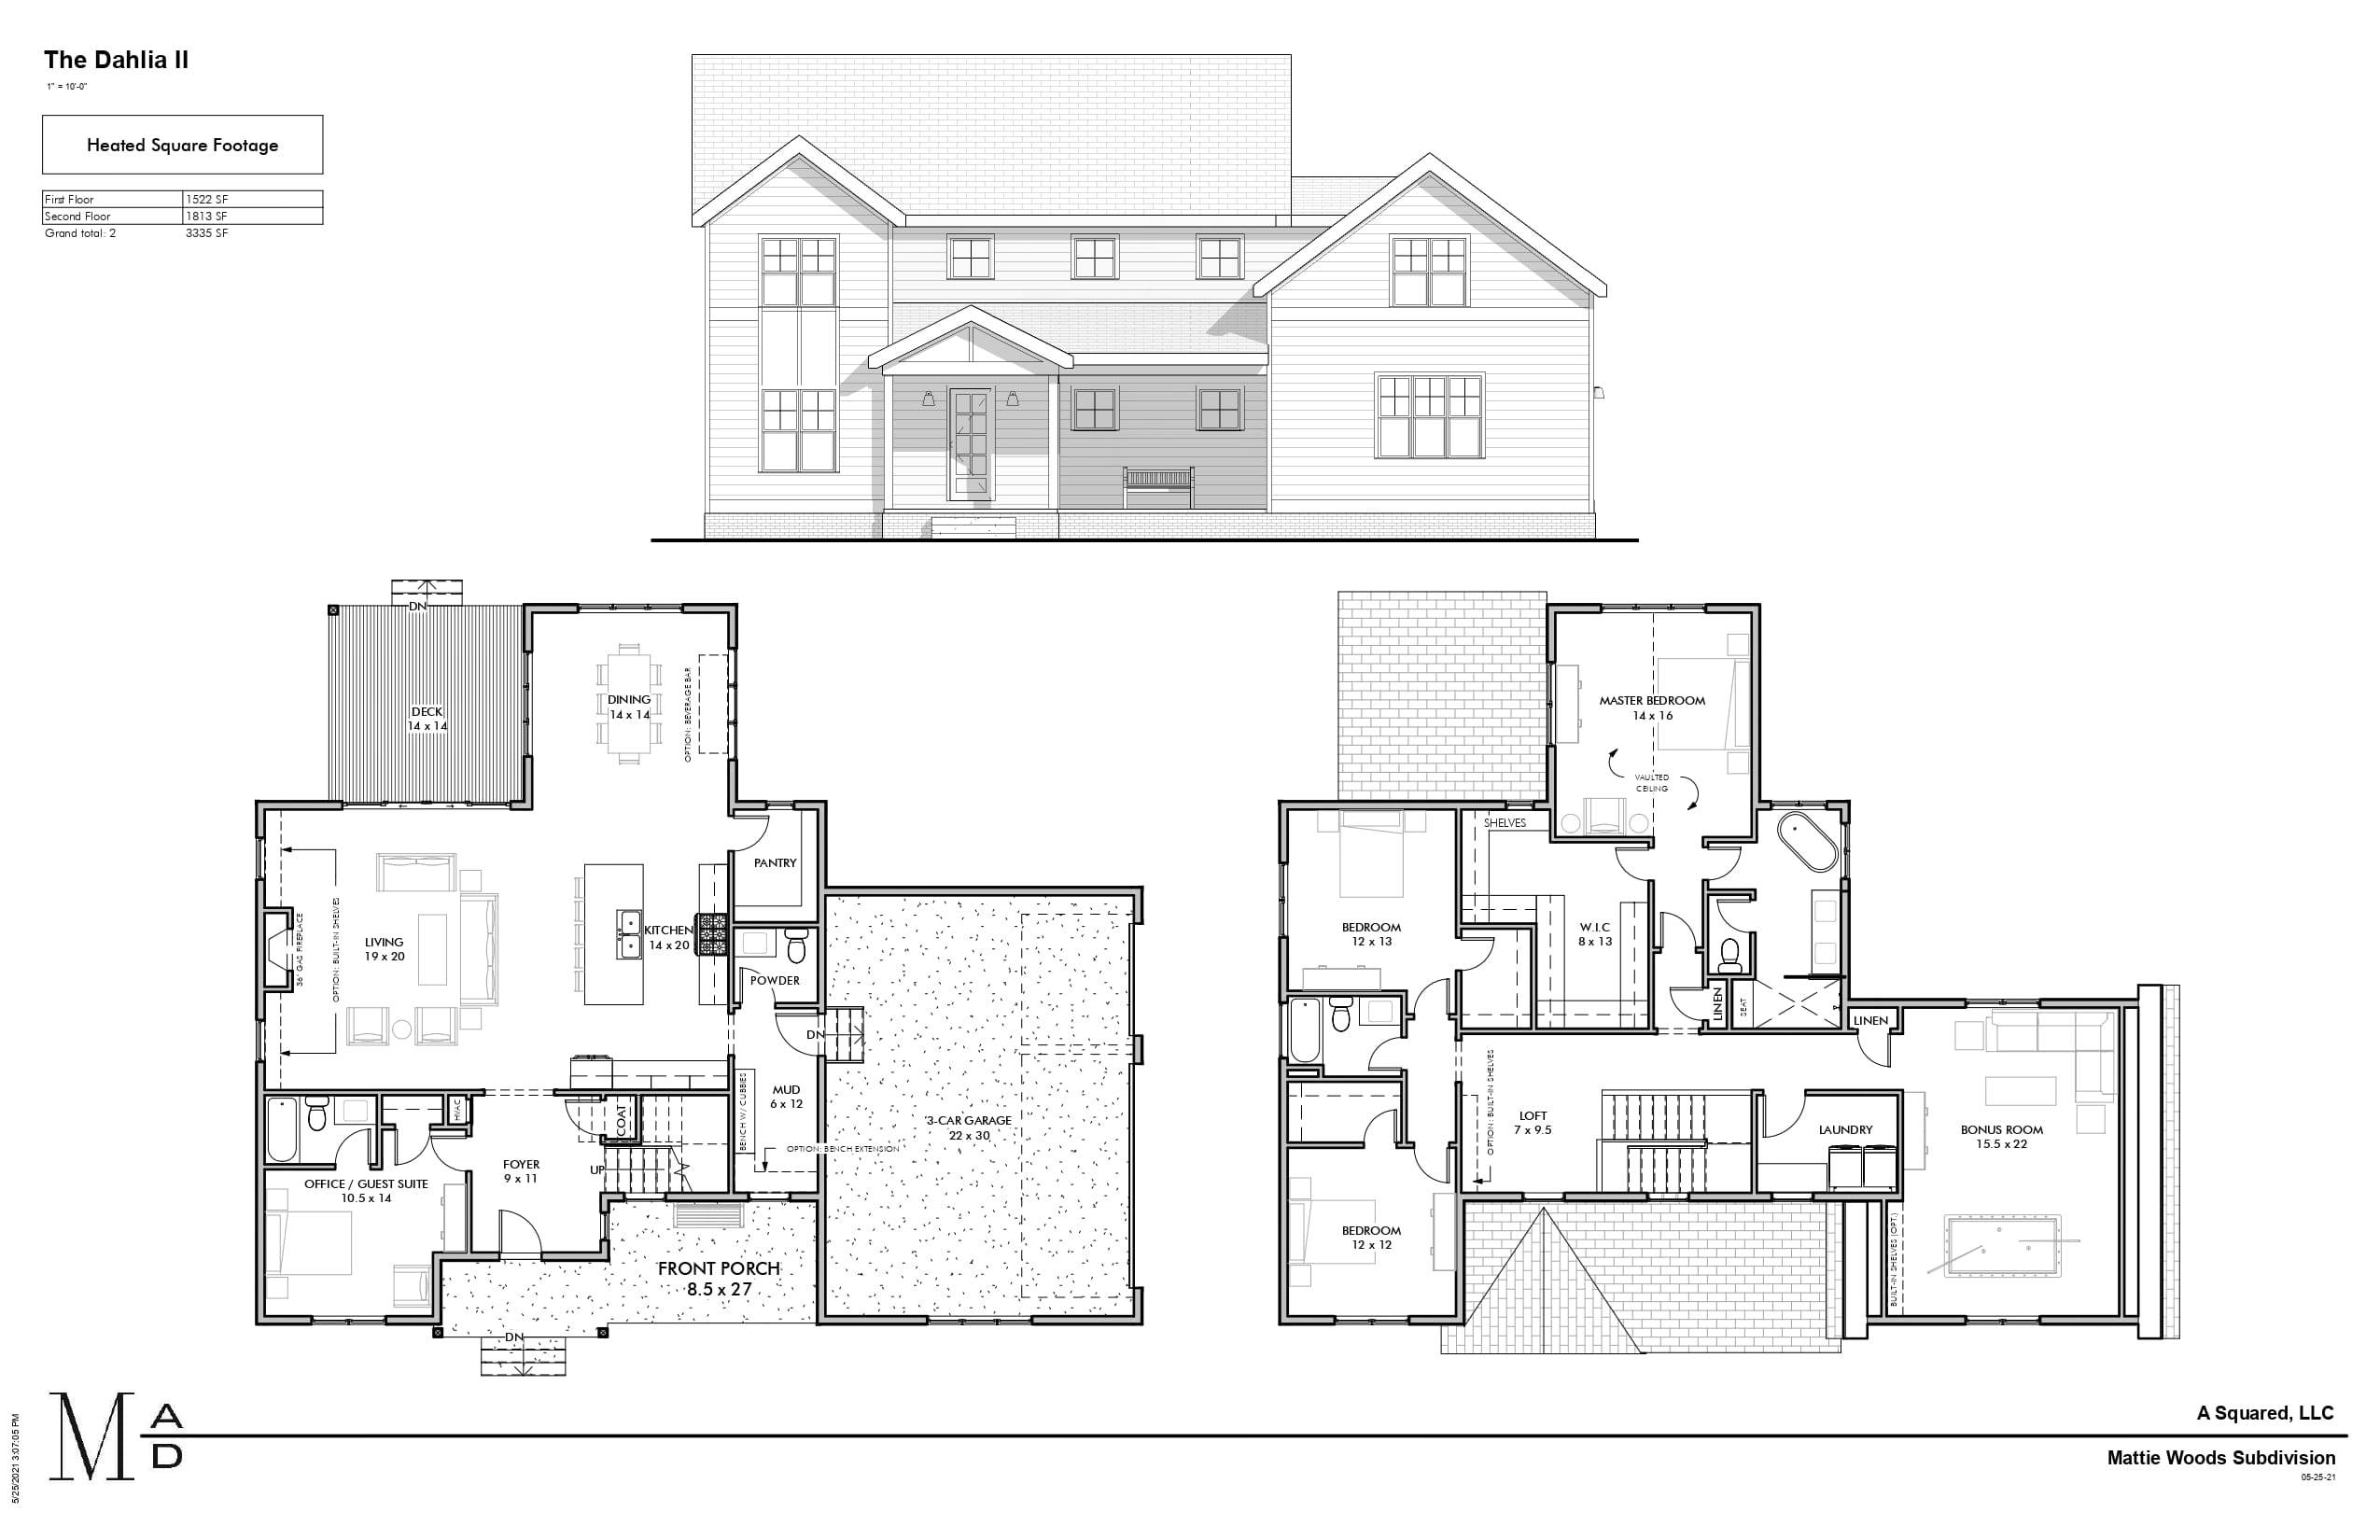
The Dahlia II Floor Plan
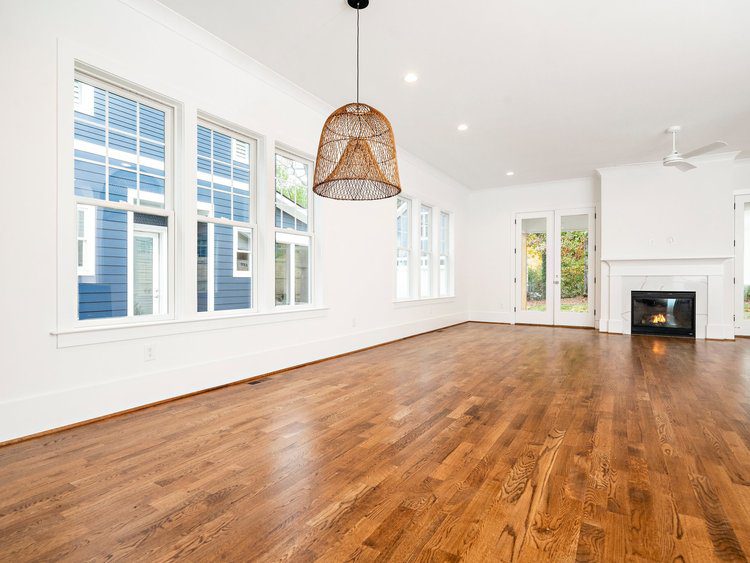
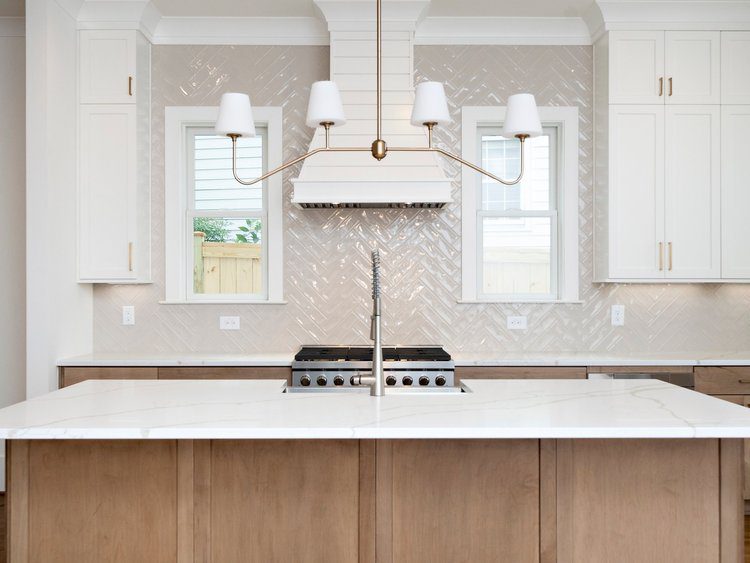
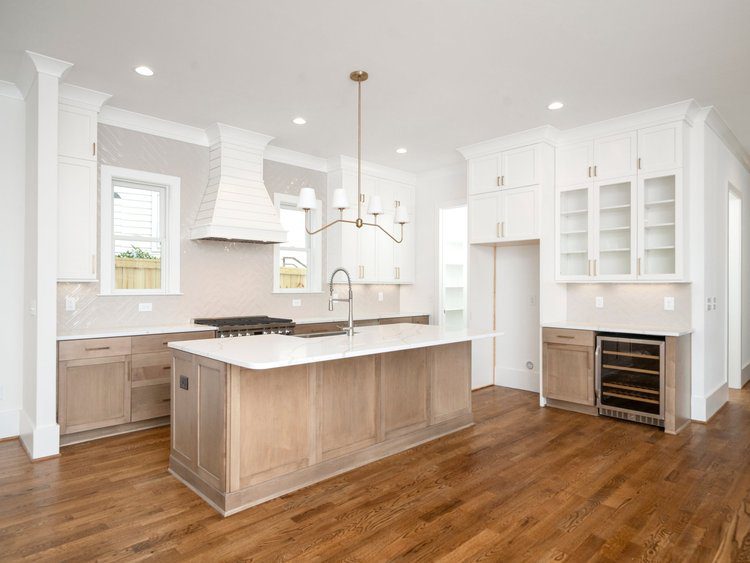
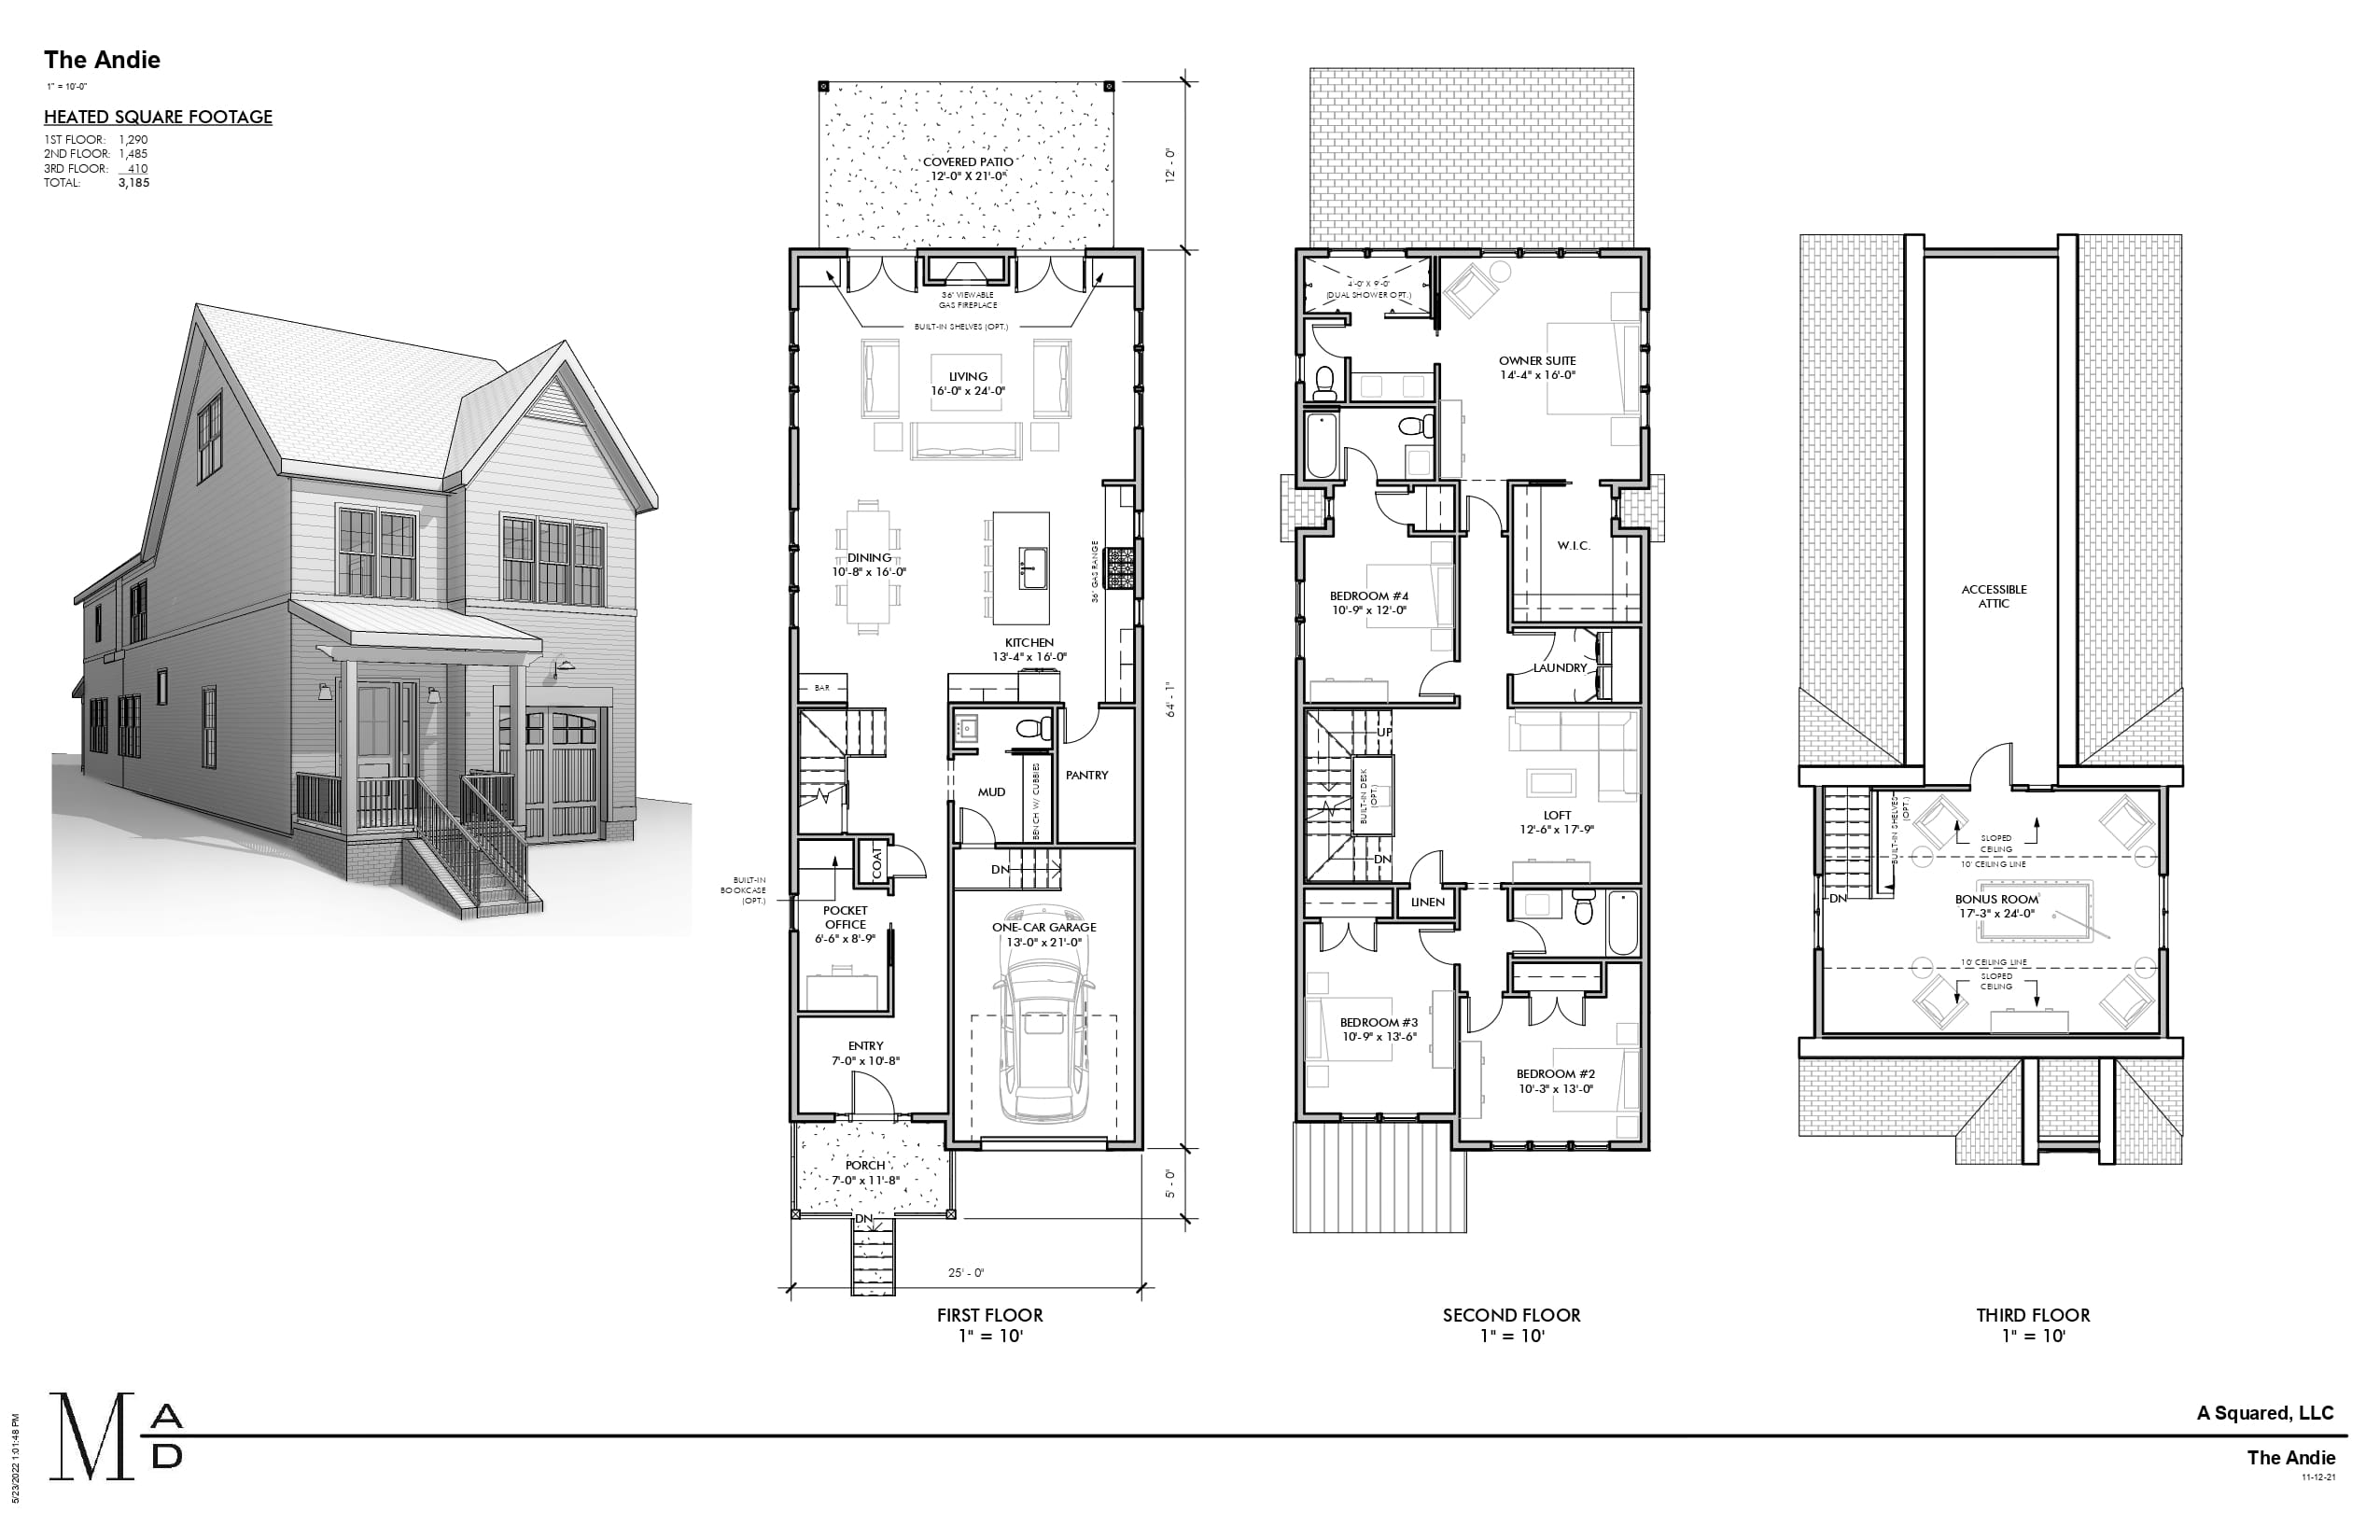
The Andie
The Andie Floor Plan
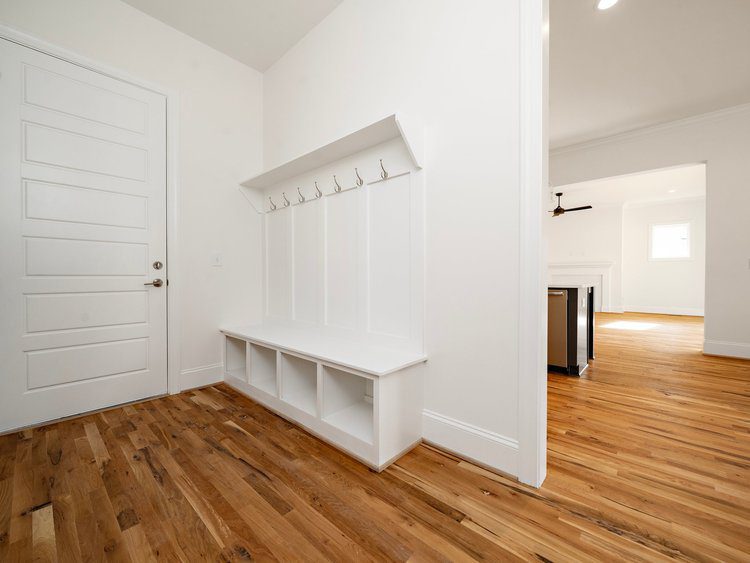
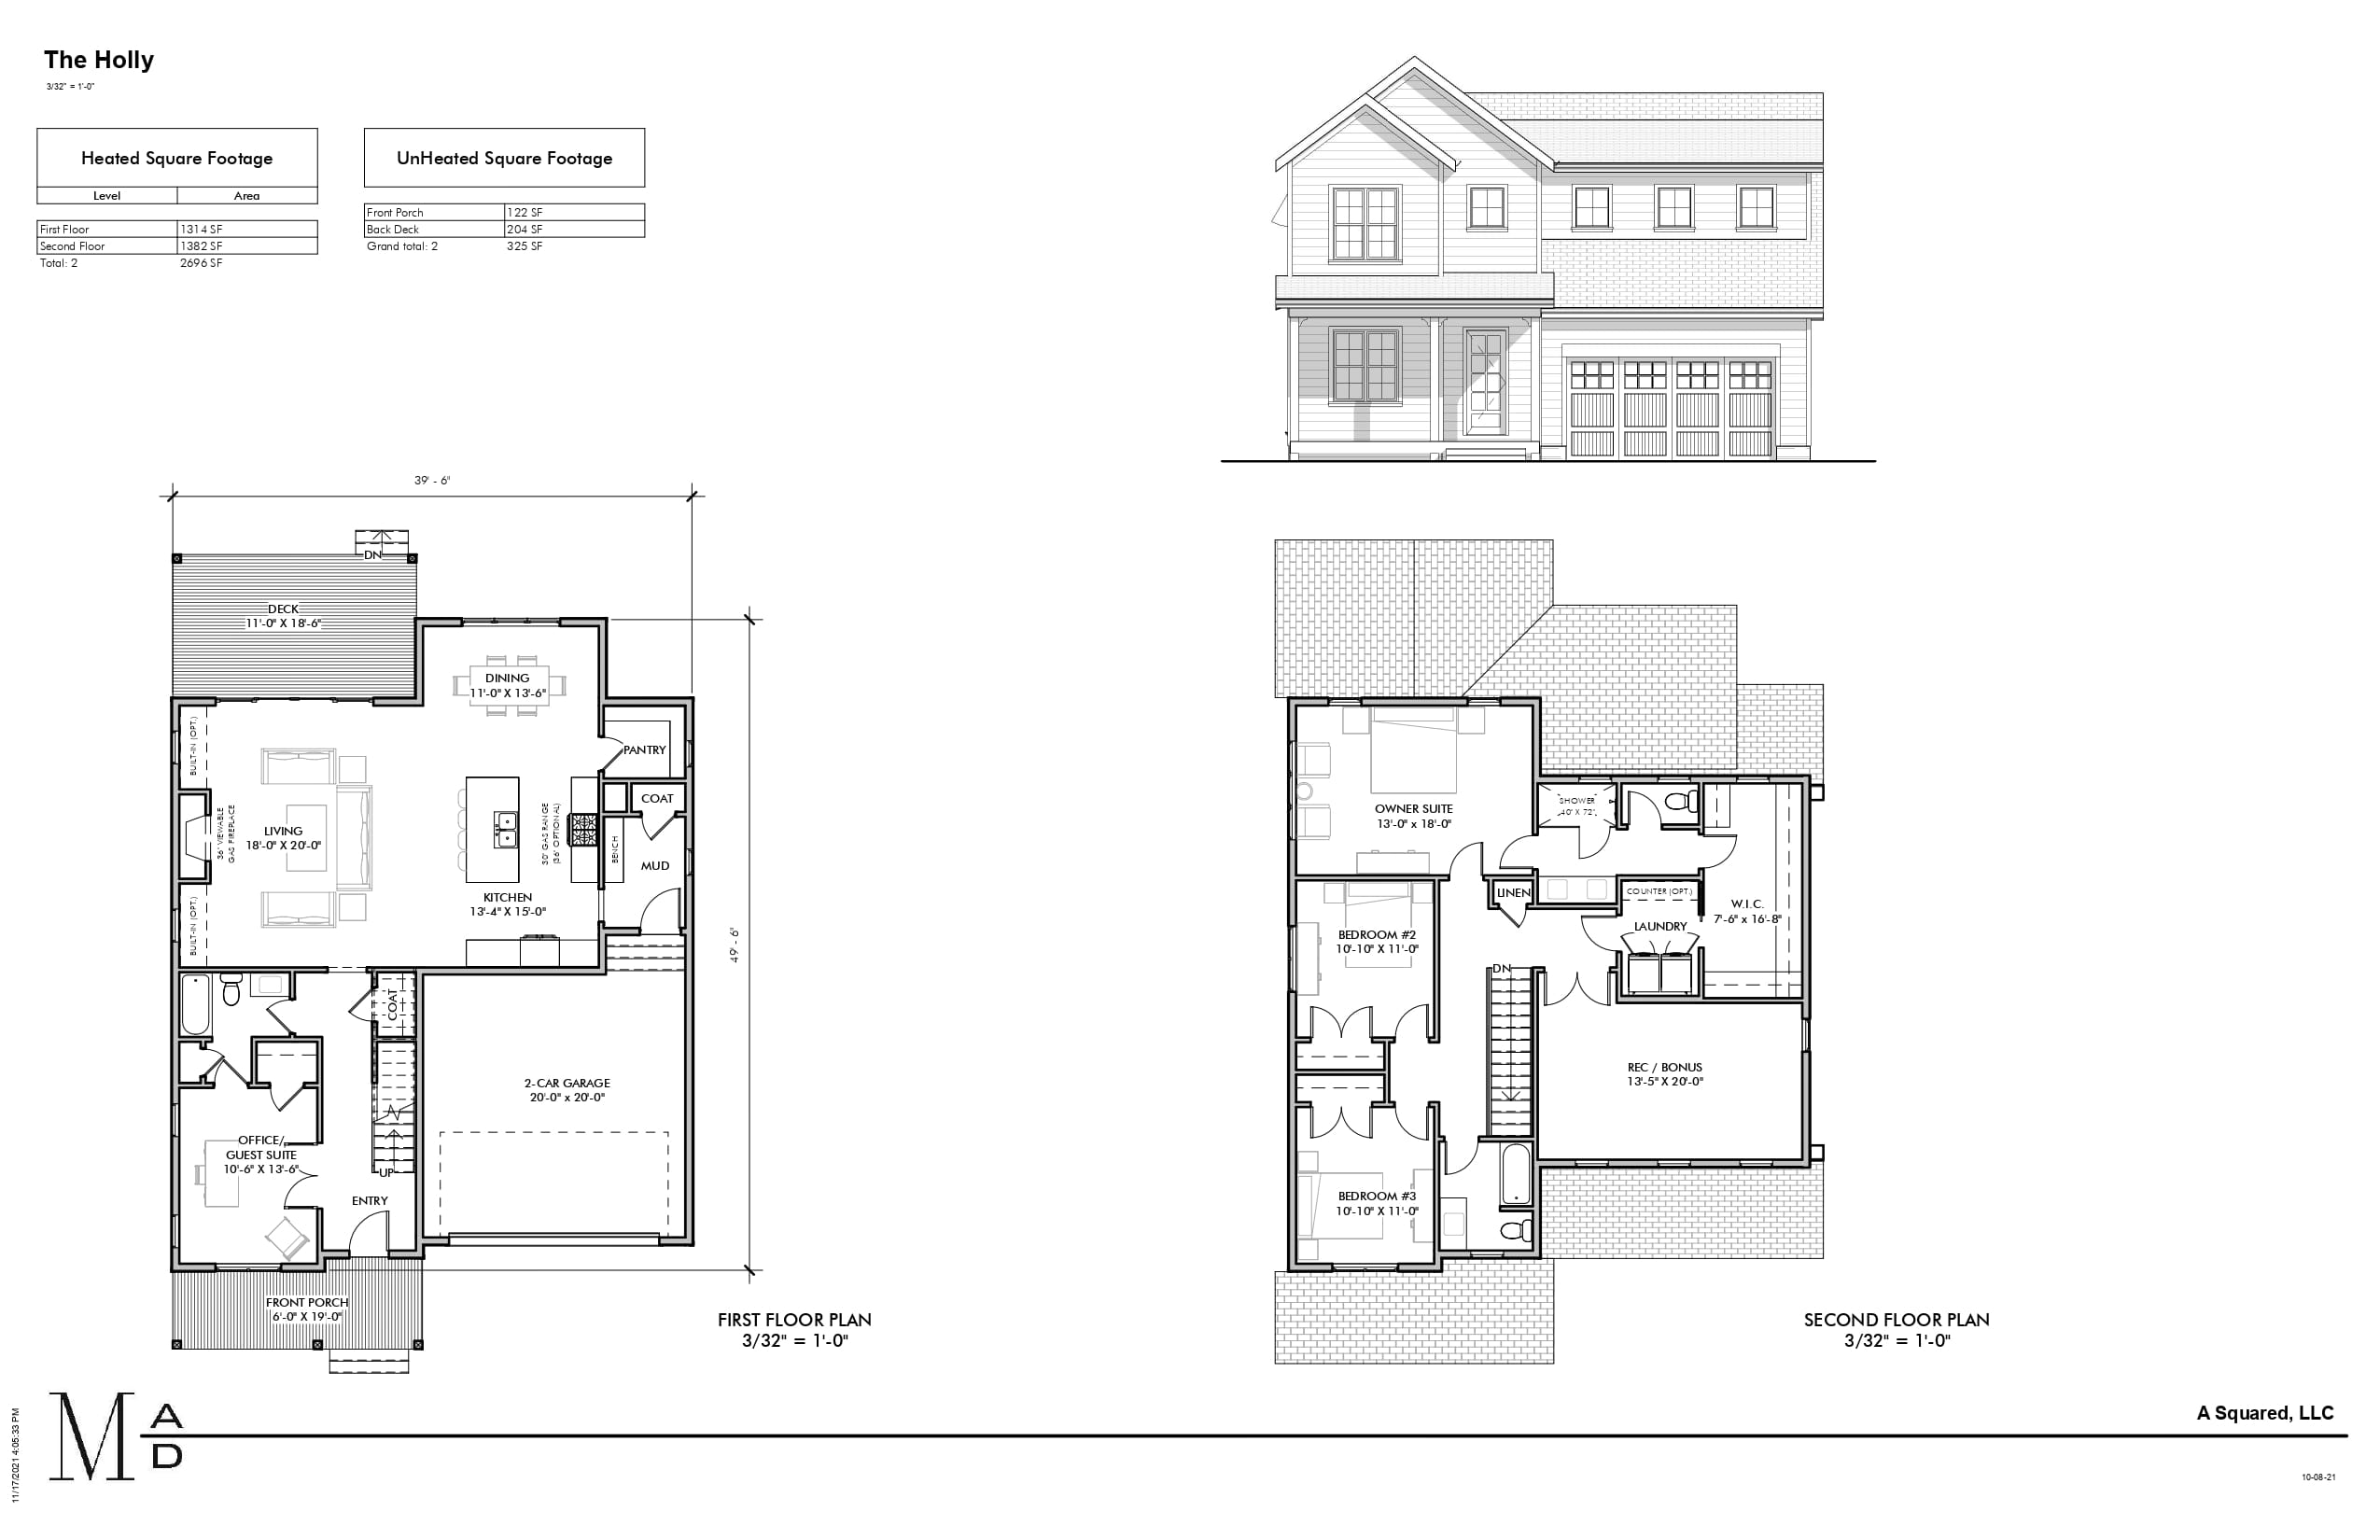
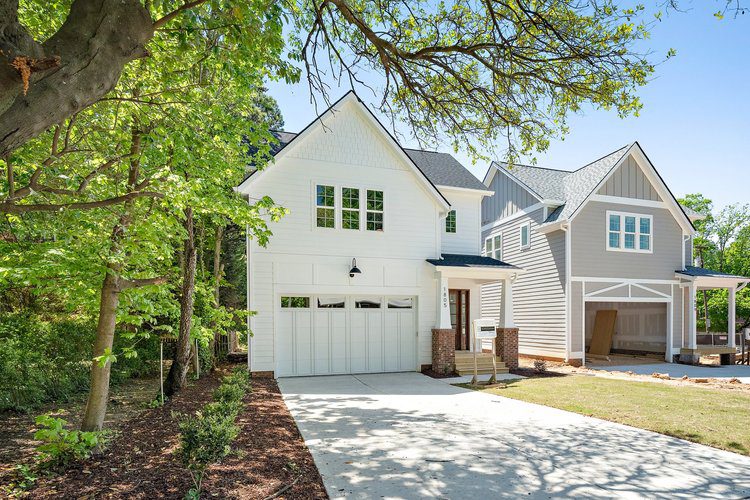
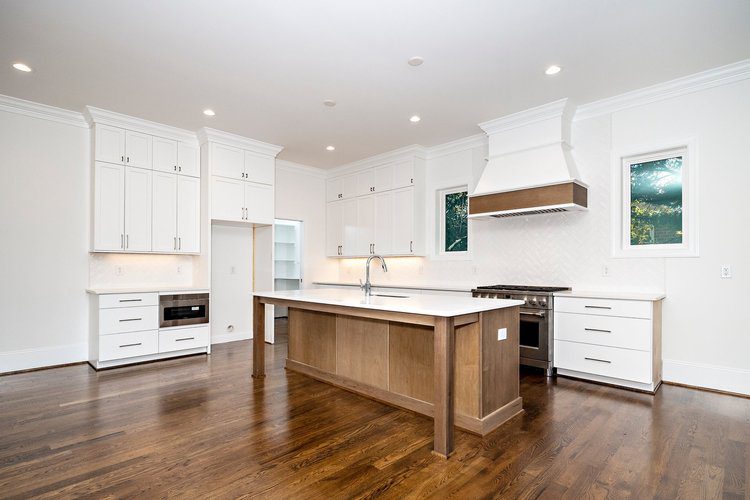
The Holly
Holly Floor Plan
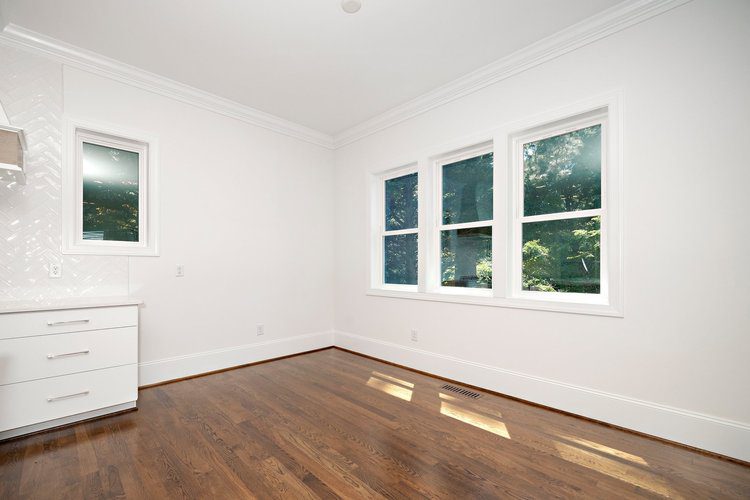
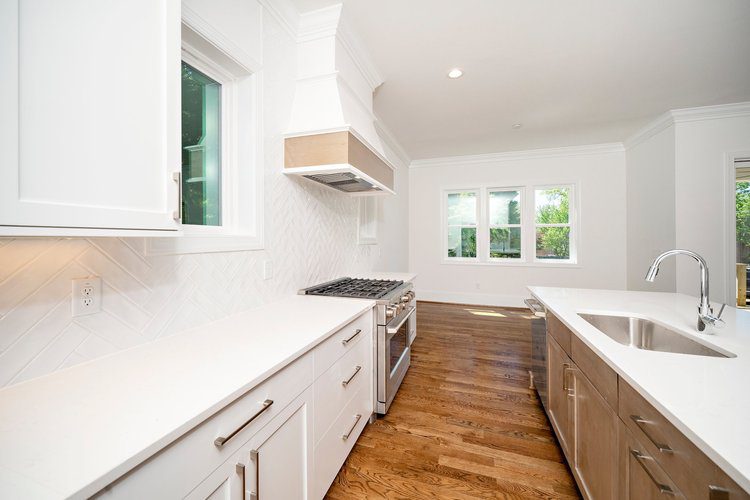
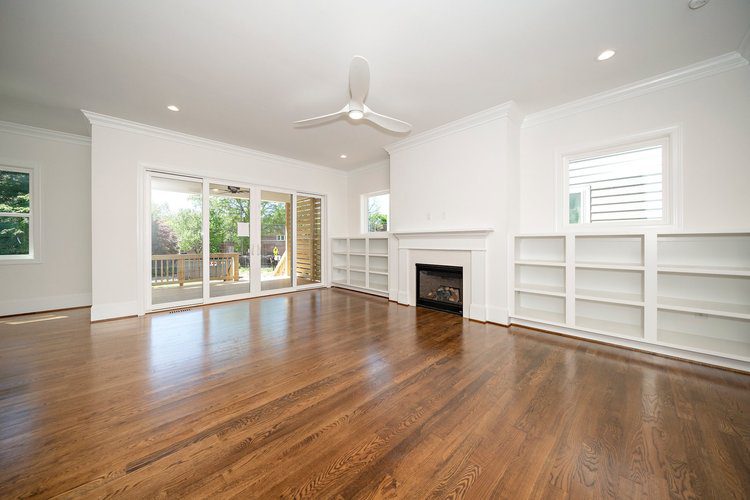
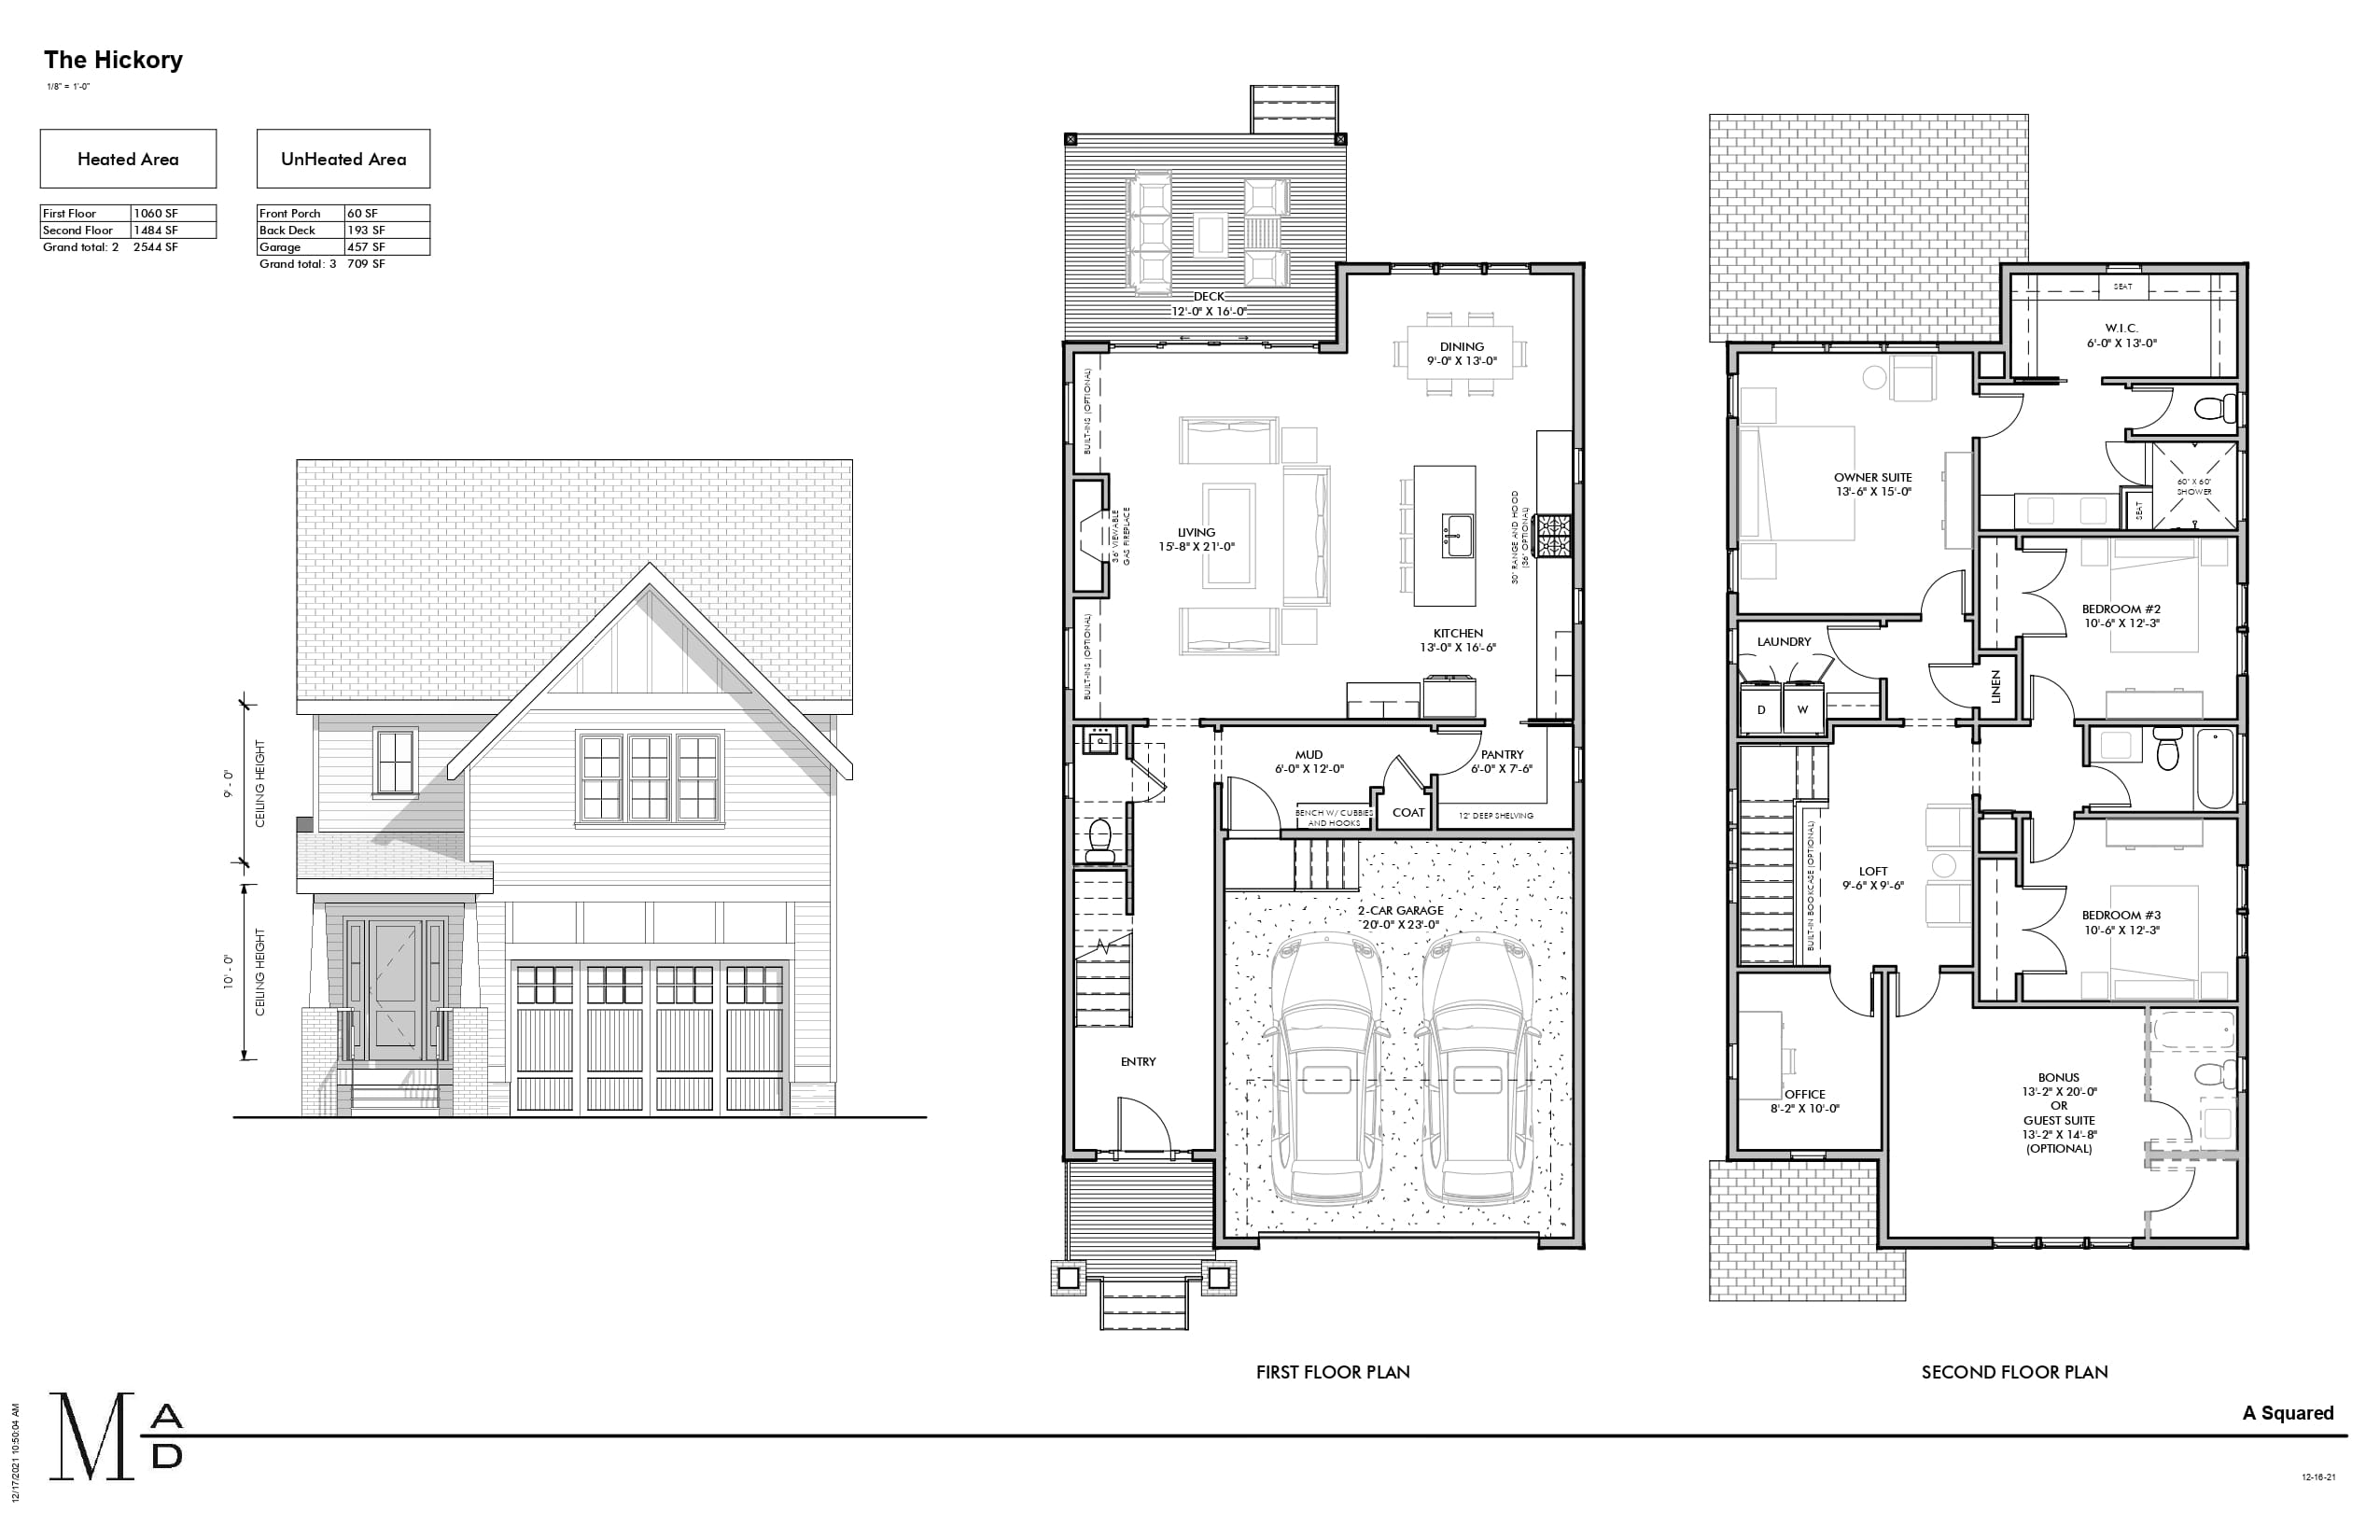
The Hickory
The Hickory Floor Plan
The Chestnut
The Chestnut Floor Plan
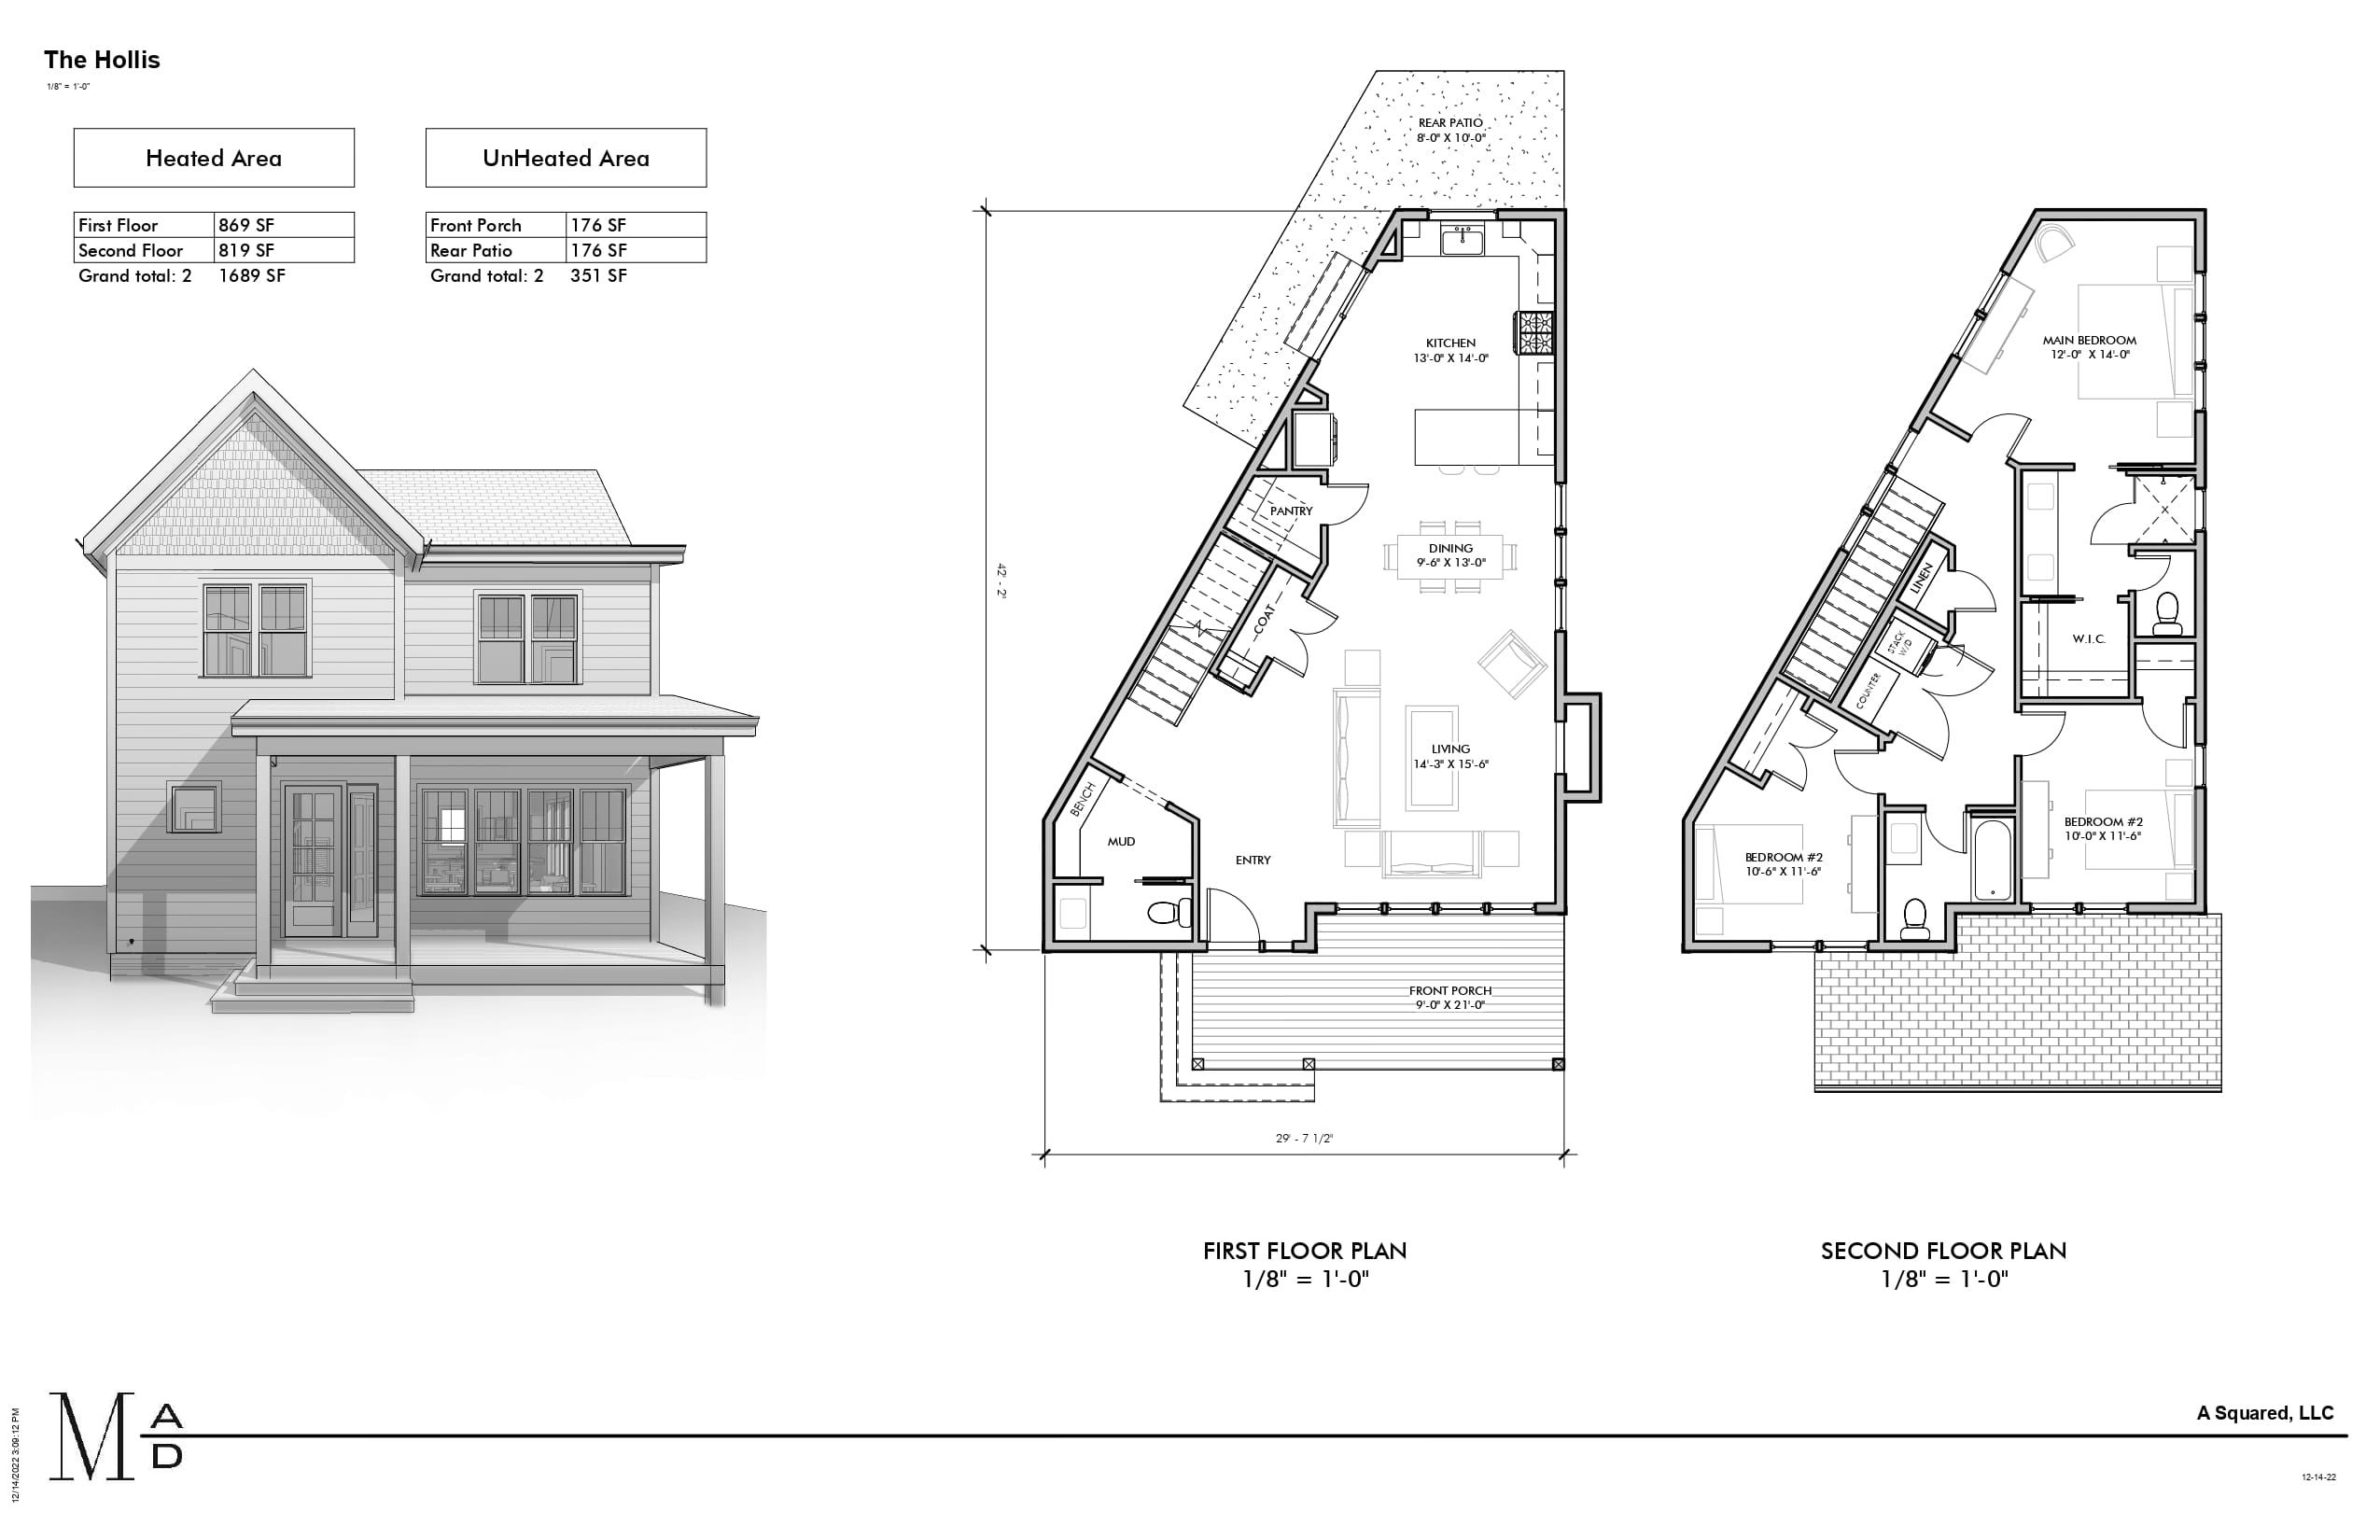
The Hollis
Hollis Floor Plan
The Hargett
The Hargett Floor Plan
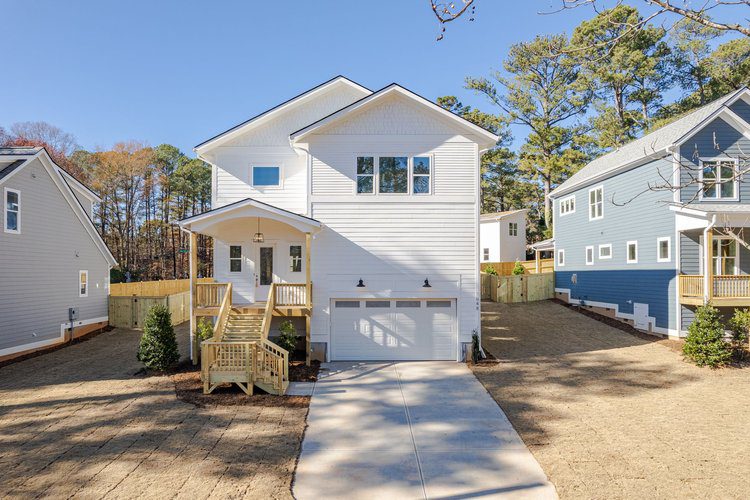
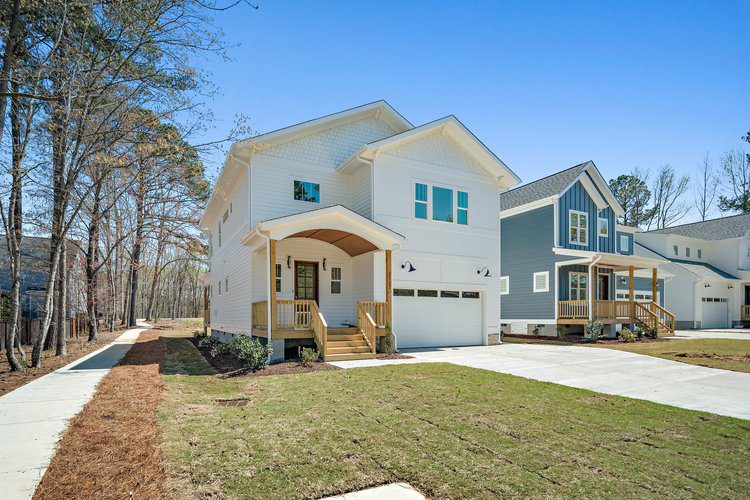
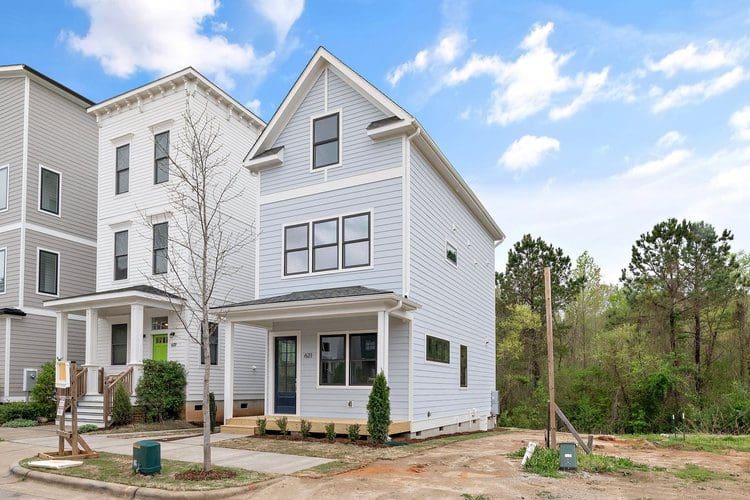
3-web-or-mls-621+Velma+Hopkins+(21+of+21)
Lots 28,37 and 41 - Hargett Floor Plan
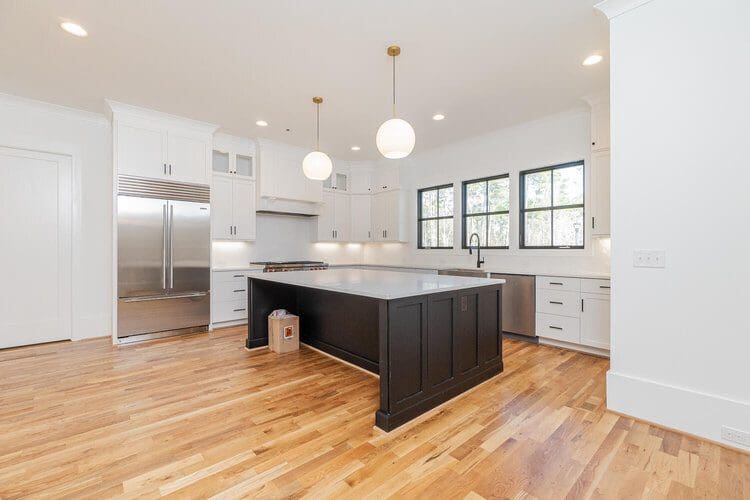
The Chestnut Floor Plan
The Corner Shop
The Corner Shop Floor Plan
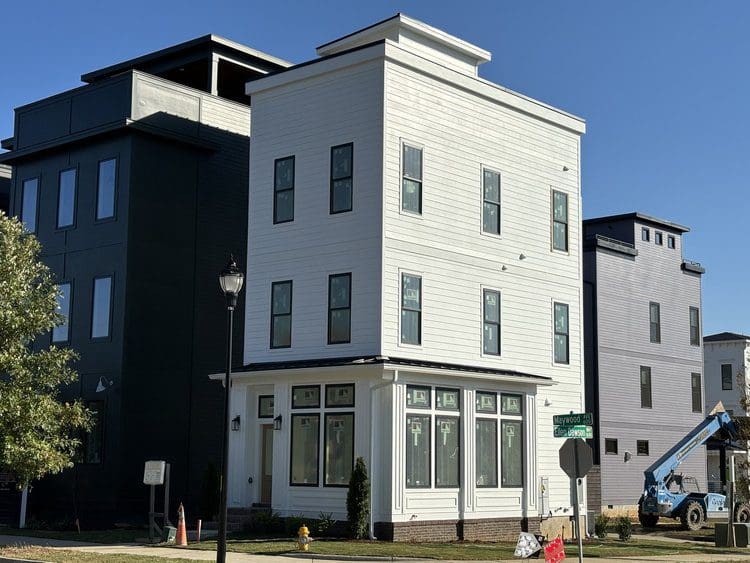
IMG_7837
Lot 2 - 617 Maywood Ave. - Corner Shop
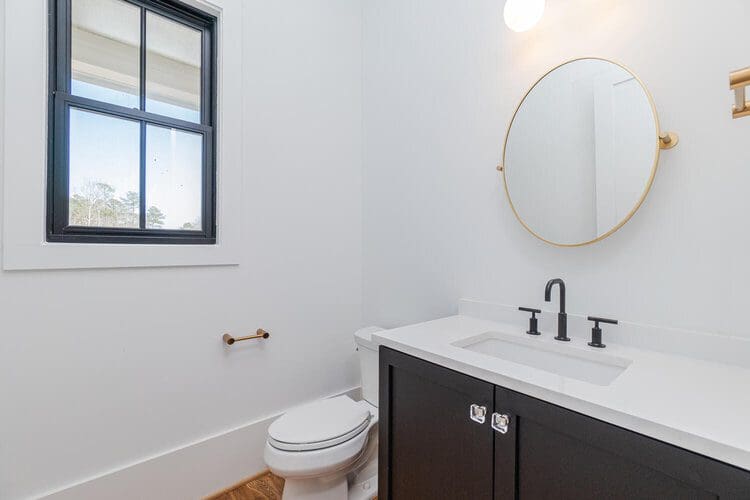
The Henry House
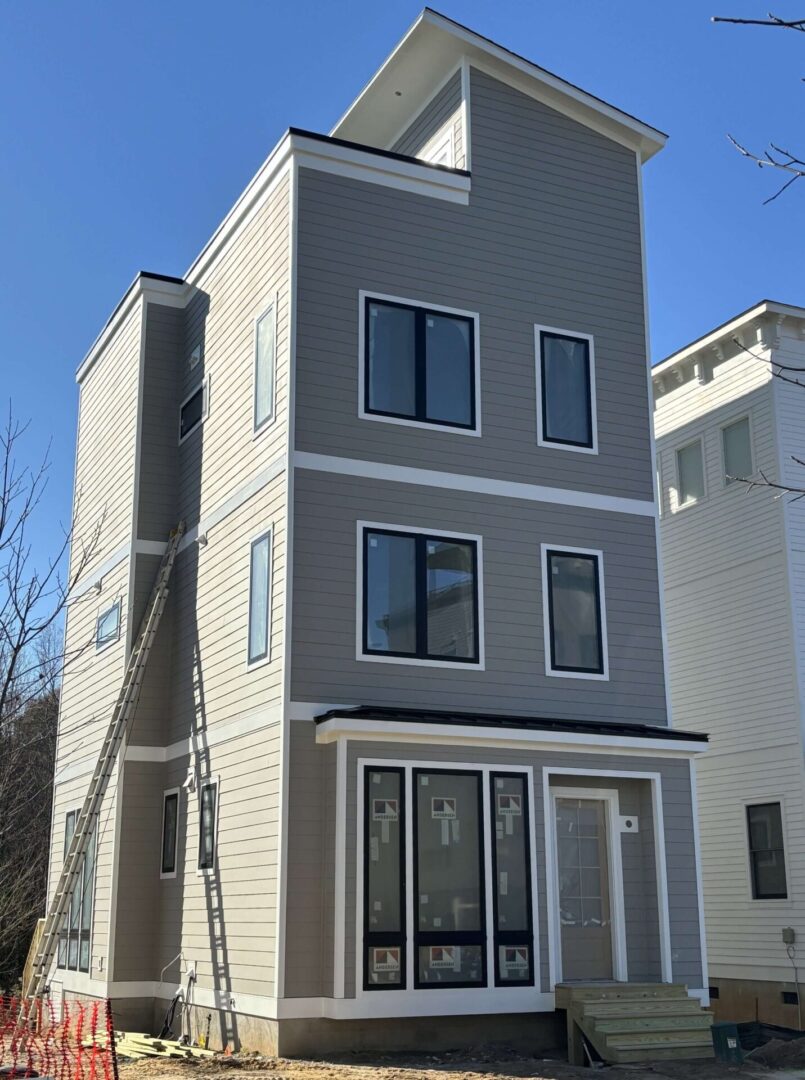
The Henry House Floor Plan
IMG-8027v2 (1)
Lot 30 - 617 Velma Hopkins Ln. - Henry House
The Elm
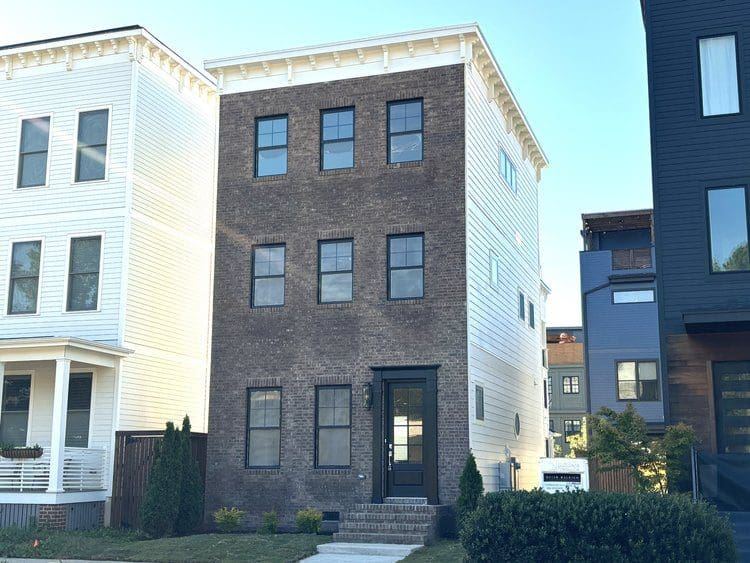
The Elm Floor Plan
IMG_9635
Lot 8 - 605 Maywood Ave. - Elm Floor Plan
ASH Construction Logo
  • (919) 900-8639

  • info@asquaredhomesllc.com

  • Home
  • Past Projects & Home Plans
  • Coming Soon
  • Active Listings
  • About
  • Warranty
  • Contact

© 2026, A Squared Homes. All Rights Reserved.

GoDaddy Web Design

Scroll To Top